Skip main navigation
Sold for $520,000
  • $520,000

    6 Habersham Ct, Simpsonville, SC 29681

    4beds
    3,298sqft
    Single Family Residence, Residential
    Built in 2005
    0.34 Acres Lot
    $573,600 Zestimate®
    $158/sqft
    $2,809 Estimated rent

    Home value

    $573,600

    $545,000 - $602,000

    $2,809/mo

    Zestimate® history
    Loading
    Loading...

    Owner options

    List your home for rent

    $2,809/mo

    Rent Zestimate®

    Find your next renter with Zillow Rental Manager. Plus, with online applications, you can quickly screen prospective tenants – for free.

    Learn more

    $2,809/mo

    Rent Zestimate®

    Refinance and save

    $3,012/mo

    Est. payment

    Refinancing to a lower rate could help reduce your monthly payments and save thousands over the life of the loan.

    See today's rates

    $3,012/mo

    Est. payment

    Explore your selling options

    Work with a Zillow partner agent

    Leverage their expertise and Zillow's premium Showcase listings to get your home seen by more buyers.

    Get started

    List with your own agent

    Get your home in front of millions of buyers by listing it on Zillow.

    Learn how to do it

    Sell it yourself

    Take full control of how buyers see your home on Zillow by listing For Sale by Owner (FSBO).

    List your home

    What's special

    Fresh paint throughoutFreshly remodeledRecently refinished hardwoodsHardwood staircaseNew light fixturesNew carpetNew kitchen appliances
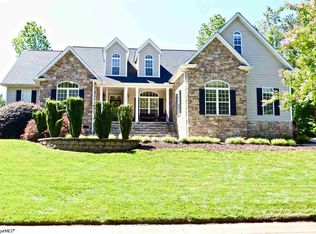
    This is a wonderful find for your buyers looking for a full brick home with both an Owners Suite PLUS a Secondary BR & BA on Main! This beautiful 4 BR, 3 BA, 1.5 story with Bonus Room offers recently refinished hardwoods in main living areas; new carpet in all BRs; fresh paint throughout and new Kitchen appliances as well as some new light fixtures! Your guests will be greeted by the 2 Story Foyer that opens to both the Great Rm and the Formal DR perfect for all those holiday dinners and friends gatherings. The terrific large GR w/ vaulted ceiling is ideal for entertaining during football season or enjoying Christmas around the floor to ceiling stone gas FP ! And its open to the Brkfst Area and the well appointed Kitchen. There's even a wonderful Sunroom like Keeping Rm where you can slip away to for reading or enjoying an early morning cup of coffee. And you love the the stunning Owners Suite with the BR that offers a double tray ceiling; Bay Window; plus a door that leads to your covered Patio/Porch. And the amazing Bath has been freshly remodeled with stand alone tub; separate large tiled shower; tiled floor; 2 beautiful separate vanities; and a large walk in closet! At the top of the hardwood staircase to the second level you'll find 2 additional BRs; a third BA; and a fantastic Bonus Rm. The back of the home is a great space for family and friends to gather. Relax on the covered Patio/Porch while others play in the private bkyd. And near the rear of the lot is a 27 x 13 Patio with an area for a grill or whatever. This wonderful home in a great neighborhood close to the desirable Five Forks area is waiting for YOU now! Make sure you see it today!! Home being sold “As Is” but is in great condition but Estate ready to move on.

    Zillow last checked:

    Listing updated:

    Listed by:

    June Cousins 864-313-3907,

    BHHS C Dan Joyner - Midtown

    Bought with:

    Ashlyn Cousins

    BHHS C Dan Joyner - Midtown

    Source: Greater Greenville AOR,MLS#: 1512553MLS Logo

    Facts & features

    Interior

    Bedrooms & bathrooms
    • Bedrooms: 4
    • Bathrooms: 3
    • Full bathrooms: 3
    • Main level bathrooms: 2
    • Main level bedrooms: 2
    Primary bedroom
    • Area: 289
    • Dimensions: 17 x 17
    Bedroom 2
    • Area: 156
    • Dimensions: 13 x 12
    Bedroom 3
    • Area: 156
    • Dimensions: 13 x 12
    Bedroom 4
    • Area: 144
    • Dimensions: 12 x 12
    Primary bathroom
    • Features: Double Sink, Full Bath, Tub-Separate, Walk-In Closet(s)
    Dining room
    • Area: 168
    • Dimensions: 14 x 12
    Family room
    • Area: 323
    • Dimensions: 19 x 17
    Kitchen
    • Area: 143
    • Dimensions: 13 x 11
    Bonus room
    • Area: 270
    • Dimensions: 18 x 15
    Heating
    • Forced Air, Multi-Units, Natural Gas
    Cooling
    • Central Air, Electric, Multi Units
    Appliances
    • Included: Gas Cooktop, Dishwasher, Disposal, Self Cleaning Oven, Convection Oven, Oven, Refrigerator, Electric Oven, Double Oven, Microwave, Gas Water Heater
    • Laundry: Sink, 1st Floor, Walk-in, Electric Dryer Hookup, Laundry Room
    Features
    • 2 Story Foyer, High Ceilings, Vaulted Ceiling(s), Ceiling Smooth, Tray Ceiling(s), Granite Counters, Countertops-Solid Surface, Open Floorplan, Soaking Tub, Split Floor Plan, Pantry
    • Flooring: Carpet, Ceramic Tile, Wood
    • Windows: Tilt Out Windows, Vinyl/Aluminum Trim, Insulated Windows
    • Basement: None
    • Attic: Pull Down Stairs,Storage
    • Number of fireplaces: 1
    • Fireplace features: Gas Log
    Interior area
    • Total structure area: 3,298
    • Total interior livable area: 3,298 sqft

    Property

    Parking
    • Total spaces: 2
    • Parking features: Attached, Garage Door Opener, Side/Rear Entry, Concrete
    • Attached garage spaces: 2
    • Has uncovered spaces: Yes
    Features
    • Levels: One and One Half
    • Stories: 1
    • Patio & porch: Front Porch, Rear Porch
    • Exterior features: Outdoor Grill
    Lot
    • Size: 0.34 Acres
    • Features: Sloped, Few Trees, Sprklr In Grnd-Full Yard, 1/2 Acre or Less
    Details
    • Parcel number: 0554040104200

    Construction

    Type & style
    • Home type: SingleFamily
    • Architectural style: Transitional
    • Property subtype: Single Family Residence, Residential
    Materials
    • Vinyl Siding, Brick Veneer
    • Foundation: Crawl Space
    • Roof: Architectural
    Condition
    • Year built: 2005

    Utilities & green energy

    • Sewer: Public Sewer
    • Water: Public
    • Utilities for property: Underground Utilities

    Community & neighborhood

    Security
    • Security features: Smoke Detector(s)
    Community
    • Community features: Street Lights
    Location
    • Region: Simpsonville
    • Subdivision: Savannah

    Price history

    DateEventPrice
    5/3/2024Sold$520,000-2.8%$158/sqft
    Source: Greater Greenville AOR #1512553 Report a problem
    3/25/2024Pending sale$535,000$162/sqft
    Source: BHHS broker feed #1512553 Report a problem
    3/23/2024Contingent$535,000$162/sqft
    Source: Greater Greenville AOR #1512553 Report a problem
    3/21/2024Price change$535,000+3.9%$162/sqft
    Source: Greater Greenville AOR #1512553 Report a problem
    3/11/2024Listed for sale$515,000$156/sqft
    Source: Greater Greenville AOR #1512553 Report a problem
    2/27/2024Pending sale$515,000$156/sqft
    Source: BHHS broker feed #1512553 Report a problem
    2/26/2024Contingent$515,000$156/sqft
    Source: Greater Greenville AOR #1512553 Report a problem
    2/22/2024Price change$515,000-7.9%$156/sqft
    Source: Greater Greenville AOR #1512553 Report a problem
    1/8/2024Pending sale$559,000$169/sqft
    Source: BHHS broker feed #1512553 Report a problem
    1/8/2024Contingent$559,000$169/sqft
    Source: Greater Greenville AOR #1512553 Report a problem
    12/9/2023Price change$559,000-3.6%$169/sqft
    Source: Greater Greenville AOR #1512553 Report a problem
    11/9/2023Listed for sale$580,000+78.5%$176/sqft
    Source: Greater Greenville AOR #1512553 Report a problem
    11/1/2005Sold$324,853+606.2%$99/sqft
    Source: Public Record Report a problem
    5/2/2005Sold$46,000$14/sqft
    Source: Public Record Report a problem

    Public tax history

    YearProperty taxesTax assessment
    2024$2,017 -67.3%$333,400
    2023$6,178 +217.4%$333,400
    2022$1,947 +1.6%$333,400
    2021$1,916 +3.5%$333,400 +10.1%
    2020$1,851 +1.7%$302,870
    2019$1,821 -5.4%$302,870
    2018$1,925 $302,870 +2401%
    2017$1,925 $12,110 -96%
    2016$1,925 +4.1%$302,870
    2015$1,850 +0.1%$302,870 +0.8%
    2014$1,848 +1.1%$300,510
    2013$1,828 +3.5%$300,510
    2012$1,766 +0.1%--
    2011$1,763 +0.4%--
    2010$1,756 --
    2009-- --
    2008-- --
    2007-- --
    2006-- --
    2005-- --
    2004-- --
    2003-- --

    Find assessor info on the county website

    Neighborhood: 29681

    Nearby schools

    GreatSchools rating
    Schools provided by the listing agent
    • Elementary: Rudolph Gordon
    • Middle: Rudolph Gordon
    • High: Fountain Inn High

    Source: Greater Greenville AOR. This data may not be complete. We recommend contacting the local school district to confirm school assignments for this home.

    Get a cash offer in 3 minutes
    Find out how much your home could sell for in as little as 3 minutes with a no-obligation cash offer.
    Estimated market value
    $573,600
    Get a cash offer in 3 minutes
    Find out how much your home could sell for in as little as 3 minutes with a no-obligation cash offer.
    Estimated market value
    $573,600