Skip main navigation
Off market
  • $947,900

    6 Hadley Dr, Medford, NJ 08055

    5beds
    3baths
    3,731sqft
    SingleFamily
    Built in 1987
    1.53 Acres Lot
    $947,900 Zestimate®
    $254/sqft
    $5,443 Estimated rent

    Home value

    $947,900

    $901,000 - $1.00M

    $5,443/mo

    Zestimate® history
    Loading
    Loading...

    Owner options

    List your home for rent

    $5,443/mo

    Rent Zestimate®

    Find your next renter with Zillow Rental Manager. Plus, with online applications, you can quickly screen prospective tenants – for free.

    Learn more

    $5,443/mo

    Rent Zestimate®

    Refinance and save

    $6,599/mo

    Est. payment

    Refinancing to a lower rate could help reduce your monthly payments and save thousands over the life of the loan.

    See today's rates

    $6,599/mo

    Est. payment

    Explore your selling options

    Work with a Zillow partner agent

    Leverage their expertise and Zillow's premium Showcase listings to get your home seen by more buyers.

    Get started

    List with your own agent

    Get your home in front of millions of buyers by listing it on Zillow.

    Learn how to do it

    Sell it yourself

    Take full control of how buyers see your home on Zillow by listing For Sale by Owner (FSBO).

    List your home

    What's special

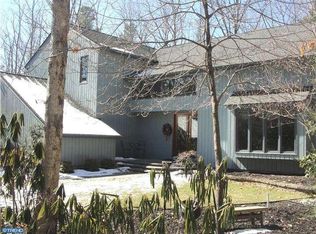
    With stately curb appeal, and a sense of privacy, an interior filled with gorgeous and well-appointed spaces, this Bob Meyer home is ready to wow. The large, open and wide foyer welcomes while stopping you in your tracks as there is something different about this home; it has classic detailing with mouldings, gleaming wood floors, and delightful wainscoting but it also has a comfortable, family, home vibe. This home offers all the details, all the on-trend color palettes and finishes, but without the fussiness this is a home to entertain in, to live in and to easily be in. The center hall opens and you start to envision yourself in this home. The center staircase becomes an architectural and aesthetic detail it is wide, open and just welcomes the eye upward. You are pulled forward by the open view to the kitchen dining area and the beautiful view out to the treed and private back yard, but the large living room with all of its windows also beckons. The living room opens from the right of the open foyer and is a large and bright with natural light room with oversized windows that bring the calm of nature in. A fireplace adds seasonal coziness. The living room moves into the dining room, large enough for all your entertaining needs and features a wall of windows that create a stage view to outside. From the dining room you turn into the kitchen and immediately know you've entered into the hub and heart of this home. Open and inviting, the kitchen is updated, well-appointed with stainless appliances, white cabinetry and subway tile backsplash with a herringbone detail at stove, granite countertops and a center island that adds a pop of color in a soft, blue grey. The kitchen features a large, casual dining space with a large slider and windows that bring that frame the view to the backyard. Step down to the family room, anchored with a brick fireplace. With such a private and peaceful backyard, this home has taken full view advantage from every window to the garden, English conservatory you will enjoy every season. The conservatory, with its glass and windowed openness is a beautiful and unique element the conservatory windows open and has access to the deck. Also from the family room is a screened porch with a charming, narrow plank, wood ceiling. A private office, with two sets of pocket doors and plenty of natural light from the window expanse, a half bath and laundry room with access to garage complete the main floor. Upstairs, you'll notice how delightful and open a wide staircase feels. The owner's suite is a delightful use of space, updated, sprawling and yet, as cozy and calming as you'd want it to be in this private enclave/oasis from it all. With an oversized walk-in closet, the room opens with a high ceiling, natural light and a private bath/spa with stone finishes, separate tub and frameless shower, porcelain plank flooring, a double vanity and enough cabinet and closet space for everything. This second floor also has 3, large, additional bedrooms and a bonus bedroom/office/ sitting room and a shared, full hall bath with double vanity. A finished basement adds great space and storage. The basement has an easy maintenance laminate wood floor and separation of the room to create a multi-use space as a game room, playroom etc. And there's the actual outdoor space too. A large, Trex deck provides plenty of seating and steps down to a raised patio that steps down to a ground level slate seating area and fire pit circle. The windows, throughout this home, the backyard and all of its seating and entertaining space are all an homage to the surrounding beauty and mother nature, to be enjoyed in all seasons inside, or out. 2021-06-07

    This property is off market, which means it's not currently listed for sale or rent on Zillow. This may be different from what's available on other websites or public sources.

    Facts & features

    Interior

    Bedrooms & bathrooms
    • Bedrooms: 5
    • Bathrooms: 3
    Heating
    • Forced air, Gas
    Cooling
    • Central
    Appliances
    • Included: Range / Oven
    Features
    • Has fireplace: Yes
    Interior area
    • Total interior livable area: 3,731 sqft
    • Finished area below ground: 0

    Property

    Parking
    • Total spaces: 2
    • Parking features: Garage - Attached
    Lot
    • Size: 1.53 Acres
    Details
    • Parcel number: 2006503000000022
    • Special conditions: Standard

    Construction

    Type & style
    • Home type: SingleFamily
    • Architectural style: Colonial
    Condition
    • Year built: 1987

    Community & neighborhood

    Location
    • Region: Medford
    • Municipality: MEDFORD TWP

    Other

    Other facts
    • Heating: Forced Air
    • FireplaceYN: true
    • GarageYN: true
    • AttachedGarageYN: true
    • HeatingYN: true
    • CoolingYN: true
    • StructureType: Detached
    • ConstructionMaterials: Frame
    • StoriesTotal: 2
    • ArchitecturalStyle: Colonial
    • SpecialListingConditions: Standard
    • CoveredSpaces: 2
    • Cooling: Central Air
    • ParkingFeatures: Attached Garage, Garage Door Opener, Garage Faces Side
    • BelowGradeFinishedArea: 0
    • Appliances: Stainless Steel Appliance(s), Oven/Range - Gas
    • MlsStatus: Pending
    • Municipality: MEDFORD TWP
    • TaxAnnualAmount: 14518.0

    Price history

    DateEventPrice
    8/13/2021Sold$713,000+4.1%$191/sqft
    Source: Bright MLS #NJBL398176 Report a problem
    5/21/2021Pending sale$685,000$184/sqft
    Source: Berkshire Hathaway HomeServices Fox & Roach, REALTORS #NJBL398176 Report a problem
    5/19/2021Listed for sale$685,000+4.1%$184/sqft
    Source: Berkshire Hathaway HomeServices Fox & Roach, REALTORS #NJBL398176 Report a problem
    12/5/2020Listing removed$658,000$176/sqft
    Source: BHHS Fox & Roach Mt. Laurel Home Marketing Center #NJBL384326 Report a problem
    10/28/2020Pending sale$658,000$176/sqft
    Source: BHHS Fox & Roach-Mt Laurel #NJBL384326 Report a problem
    10/16/2020Listed for sale$658,000+19.6%$176/sqft
    Source: BHHS Fox & Roach-Mt Laurel #NJBL384326 Report a problem
    5/12/2008Sold$550,000-5.2%$147/sqft
    Source: Public Record Report a problem
    1/5/2008Listed for sale$579,900+6.4%$155/sqft
    Source: Postlets #5100887 Report a problem
    10/8/2004Sold$545,000+70.3%$146/sqft
    Source: Public Record Report a problem
    7/1/1997Sold$320,000$86/sqft
    Source: Public Record Report a problem

    Public tax history

    YearProperty taxesTax assessment
    2025$16,446 +7%$463,400
    2024$15,376 $463,400
    2023-- $463,400 +2.5%
    2022$14,690 +0.6%$452,000
    2021$14,609 +2%$452,000
    2020$14,324 +1.4%$452,000
    2019$14,125 +0.7%$452,000
    2018$14,021 +0.3%$452,000
    2017$13,976 +1.5%$452,000
    2016$13,768 +3.1%$452,000
    2015$13,348 +3.4%$452,000
    2014$12,909 +3.6%$452,000
    2013$12,466 -15.4%$452,000
    2012$14,733 +1.4%$452,000 +37.1%
    2011$14,526 +2.3%$329,600
    2010$14,199 +0.7%$329,600
    2009$14,097 -0.8%$329,600
    2008$14,206 +3.6%$329,600
    2007$13,715 +5.4%$329,600
    2006$13,016 +3.7%$329,600
    2005$12,555 +9.5%$329,600 +1.4%
    2004$11,466 $325,000
    2003-- $325,000
    2002-- $325,000
    2001-- $325,000

    Find assessor info on the county website

    Neighborhood: 08055

    Nearby schools

    GreatSchools rating
    Schools provided by the listing agent
    • High: SHAWNEE H.S.
    • District: MEDFORD TOWNSHIP PUBLIC SCHOOLS

    Source: The MLS. This data may not be complete. We recommend contacting the local school district to confirm school assignments for this home.

    Get a cash offer in 3 minutes
    Find out how much your home could sell for in as little as 3 minutes with a no-obligation cash offer.
    Estimated market value
    $947,900
    Get a cash offer in 3 minutes
    Find out how much your home could sell for in as little as 3 minutes with a no-obligation cash offer.
    Estimated market value
    $947,900