Spectacular walk-to-town cul-de-sac setting, extensively rebuilt 2019–present, offering 5,624 sq ft with 5 bedrooms and 3.5 baths. The layout is clean, flexible, and highly functional, centered around a high-end chef’s kitchen with Gaggenau refrigeration, a floor-to-ceiling wine cooler, and a Wolf range, opening to well-proportioned living spaces. The second floor includes a well-executed primary suite and generously sized bedrooms. The lower level adds 1,670 sq ft of usable space. Indoor-outdoor flow is seamless with a bluestone patio and landscaped grounds, designed for everyday use as much as entertaining. Core systems are updated and high-end throughout. 4-zone climate, Navien on-demand hot water, heated 2-car garage. A turnkey offering that delivers quality, convenience, and lifestyle with easy access to Medfield Center, schools, and local amenities.
Sold for $2,100,000
$2,100,000
6 Hale Pl, Medfield, MA 02052
5beds
5,624sqft
Single Family Residence
Built in 1983
0.5 Acres Lot
$2,124,300 Zestimate®
$373/sqft
$3,969 Estimated rent
Home value
$2,124,300
$1.98M - $2.27M
$3,969/mo
Zestimate® history
Owner options
List your home for rent
$3,969/mo
Rent Zestimate®
Find your next renter with Zillow Rental Manager. Plus, with online applications, you can quickly screen prospective tenants – for free.
$3,969/mo
Rent Zestimate®
Refinance and save
$14,309/mo
Est. payment
Refinancing to a lower rate could help reduce your monthly payments and save thousands over the life of the loan.
$14,309/mo
Est. payment
Explore your selling options
Work with a Zillow partner agent
Leverage their expertise and Zillow's premium Showcase listings to get your home seen by more buyers.
Get startedList with your own agent
Get your home in front of millions of buyers by listing it on Zillow.
Learn how to do itSell it yourself
Take full control of how buyers see your home on Zillow by listing For Sale by Owner (FSBO).
List your homeWhat's special
Well-proportioned living spacesBluestone patioGaggenau refrigerationGenerously sized bedroomsWell-executed primary suiteWalk-to-town cul-de-sac settingLandscaped grounds
Zillow last checked:
Listing updated:
Listed by:
The Walsh Team & Partners 508-341-4904,
William Raveis R.E. & Home Services 781-235-5000,
Evan Walsh 508-341-4904
Bought with:
Laura Mastrobuono
Compass
Source: MLS PIN,MLS#: 73509323
Facts & features
Interior
Bedrooms & bathrooms
- Bedrooms: 5
- Bathrooms: 4
- Full bathrooms: 3
- 1/2 bathrooms: 1
Primary bedroom
- Features: Bathroom - Full, Ceiling Fan(s), Walk-In Closet(s), Recessed Lighting
- Level: Second
- Area: 347.08
- Dimensions: 17.5 x 19.83
Bedroom 2
- Features: Closet
- Level: Second
- Area: 183.15
- Dimensions: 12.42 x 14.75
Bedroom 3
- Features: Closet
- Level: Second
- Area: 204.41
- Dimensions: 12.08 x 16.92
Bedroom 4
- Features: Closet
- Level: Second
- Area: 162.12
- Dimensions: 9.58 x 16.92
Bedroom 5
- Features: Closet
- Level: Second
- Area: 239.91
- Dimensions: 16.08 x 14.92
Bathroom 1
- Features: Bathroom - Half
- Level: First
- Area: 35.99
- Dimensions: 5.92 x 6.08
Bathroom 2
- Features: Bathroom - Full, Bathroom - Double Vanity/Sink, Bathroom - Tiled With Shower Stall, Bathroom - With Tub, Flooring - Stone/Ceramic Tile, Recessed Lighting
- Level: Second
- Area: 300.56
- Dimensions: 15.75 x 19.08
Bathroom 3
- Features: Bathroom - Full
- Level: Second
- Area: 86.77
- Dimensions: 8.75 x 9.92
Dining room
- Features: Exterior Access, Recessed Lighting
- Level: First
- Area: 130.29
- Dimensions: 9.83 x 13.25
Family room
- Features: Vaulted Ceiling(s), Closet/Cabinets - Custom Built, Open Floorplan, Recessed Lighting
- Level: First
- Area: 208.69
- Dimensions: 15.75 x 13.25
Kitchen
- Features: Dining Area, Kitchen Island, Exterior Access, Open Floorplan, Recessed Lighting, Stainless Steel Appliances, Wine Chiller
- Level: Main,First
- Area: 541.42
- Dimensions: 24.33 x 22.25
Living room
- Features: Closet/Cabinets - Custom Built, Recessed Lighting, Window Seat
- Level: First
- Area: 543.25
- Dimensions: 26.5 x 20.5
Office
- Features: Closet/Cabinets - Custom Built, Recessed Lighting
- Level: First
- Area: 149.89
- Dimensions: 12.67 x 11.83
Heating
- Forced Air, Natural Gas
Cooling
- Central Air
Appliances
- Included: Tankless Water Heater, Range, Dishwasher, Microwave, Refrigerator, Washer, Dryer, Wine Refrigerator, Range Hood
- Laundry: Closet/Cabinets - Custom Built, Second Floor
Features
- Closet/Cabinets - Custom Built, Recessed Lighting, Bathroom - Full, Mud Room, Office, Exercise Room, Bonus Room, Game Room, Bathroom, Wired for Sound
- Flooring: Tile, Carpet, Hardwood, Pine
- Basement: Full,Partially Finished,Interior Entry
- Number of fireplaces: 2
- Fireplace features: Family Room, Living Room
Interior area
- Total structure area: 5,624
- Total interior livable area: 5,624 sqft
- Finished area above ground: 3,954
- Finished area below ground: 1,670
Property
Parking
- Total spaces: 6
- Parking features: Attached, Garage Door Opener, Heated Garage, Off Street
- Attached garage spaces: 2
- Uncovered spaces: 4
Features
- Patio & porch: Porch, Patio
- Exterior features: Porch, Patio, Rain Gutters, Professional Landscaping, Decorative Lighting
Lot
- Size: 0.5 Acres
- Features: Level
Details
- Parcel number: 113937
- Zoning: Res
Construction
Type & style
- Home type: SingleFamily
- Architectural style: Colonial
- Property subtype: Single Family Residence
Materials
- Frame
- Foundation: Concrete Perimeter
- Roof: Shingle,Metal
Condition
- Year built: 1983
Utilities & green energy
- Electric: Circuit Breakers
- Sewer: Public Sewer
- Water: Public
- Utilities for property: for Gas Range, for Gas Oven
Green energy
- Energy efficient items: Thermostat
Community & HOA
Community
- Features: Public Transportation, Shopping, Park, Highway Access, Public School
HOA
- Has HOA: No
Location
- Region: Medfield
Financial & listing details
- Price per square foot: $373/sqft
- Tax assessed value: $1,205,100
- Annual tax amount: $16,630
- Date on market: 9/14/2026
- Exclusions: Shadowspec Cantilever Parasol And Potted Plants Are Excluded.
- Road surface type: Paved
Price history
| Date | Event | Price |
|---|---|---|
| 6/15/2026 | Sold | $2,100,000+0.1%$373/sqft |
Source: MLS PIN #73509323 Report a problem | ||
| 5/5/2026 | Contingent | $2,098,000$373/sqft |
Source: MLS PIN #73509323 Report a problem | ||
| 4/29/2026 | Listed for sale | $2,098,000+243.9%$373/sqft |
Source: MLS PIN #73509323 Report a problem | ||
| 6/22/2015 | Sold | $610,000+5.4%$108/sqft |
Source: Public Record Report a problem | ||
| 4/7/2015 | Pending sale | $579,000$103/sqft |
Source: RE/MAX Distinct Advantage #71808966 Report a problem | ||
| 4/1/2015 | Listed for sale | $579,000+30.1%$103/sqft |
Source: RE/MAX Distinct Advantage #71808966 Report a problem | ||
| 1/11/2007 | Sold | $445,000+27.1%$79/sqft |
Source: Public Record Report a problem | ||
| 10/29/1999 | Sold | $350,000$62/sqft |
Source: Public Record Report a problem | ||
Public tax history
| Year | Property taxes | Tax assessment |
|---|---|---|
| 2025 | $16,630 +2.5% | $1,205,100 +8.8% |
| 2024 | $16,217 +2.2% | $1,107,700 +7.7% |
| 2023 | $15,871 +5.5% | $1,028,600 +19.1% |
| 2022 | $15,046 +1.6% | $863,700 +3.6% |
| 2021 | $14,803 +1.6% | $833,500 +2% |
| 2020 | $14,565 +39.5% | $816,900 +39.8% |
| 2019 | $10,440 +7.9% | $584,200 +2.8% |
| 2018 | $9,680 +1.6% | $568,400 +0.7% |
| 2017 | $9,531 +1.8% | $564,300 +1% |
| 2016 | $9,362 +7.7% | $558,900 +3.1% |
| 2015 | $8,692 +13.7% | $541,900 +14.3% |
| 2014 | $7,646 +7.8% | $474,300 +5.2% |
| 2013 | $7,093 +14.6% | $450,900 +14.6% |
| 2012 | $6,191 +3.1% | $393,600 -1.6% |
| 2011 | $6,005 +7.8% | $399,800 +2.2% |
| 2010 | $5,571 -5.2% | $391,200 -7.8% |
| 2009 | $5,875 +2% | $424,200 -5.7% |
| 2008 | $5,759 -5.1% | $449,900 -9.1% |
| 2007 | $6,071 +3.2% | $494,800 +6.5% |
| 2006 | $5,883 +0.3% | $464,700 +2.3% |
| 2005 | $5,868 +6.1% | $454,200 +4.2% |
| 2004 | $5,531 +24.1% | $435,850 +56% |
| 2003 | $4,458 +16.1% | $279,350 |
| 2001 | $3,841 +40.6% | $279,350 +46.1% |
| 1995 | $2,731 | $191,250 |
Find assessor info on the county website
Neighborhood: 02052
Nearby homes
- $1,514,0006 bd4 ba3.1k sqft4 Hale Pl, Medfield, MA 02052Off Market
- $1,336,9004 bd3 ba3.2k sqft7 Hale Pl, Medfield, MA 02052Off Market
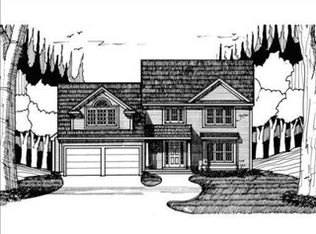
- $1,177,2002 bd1 ba1.5k sqft10 Hale Pl, Medfield, MA 02052Off Market

- $775,4003 bd1 ba1.1k sqft1 Hale Pl, Medfield, MA 02052Off Market
- $1,105,4003 bd4 ba2.4k sqft9 Hale Pl, Medfield, MA 02052Off Market
- $1,106,1004 bd3 ba2.2k sqft414 Main St, Medfield, MA 02052Off Market
- $1,325,1004 bd4 ba3k sqft422 Main St, Medfield, MA 02052Off Market
- $1,089,2003 bd2 ba2.5k sqft34 South St, Medfield, MA 02052Off Market
Nearby schools
GreatSchools rating
- 9/10Dale Street SchoolGrades: 4-5Distance: 0.6 mi
- 8/10Thomas Blake Middle SchoolGrades: 6-8Distance: 0.3 mi
- 9/10Medfield Senior High SchoolGrades: 9-12Distance: 0.2 mi
Get a cash offer in 3 minutes
Find out how much your home could sell for in as little as 3 minutes with a no-obligation cash offer.
Estimated market value
$2,124,300
Get a cash offer in 3 minutes
Find out how much your home could sell for in as little as 3 minutes with a no-obligation cash offer.
Estimated market value
$2,124,300
