Skip main navigation
Sold for $5,000,000
  • $5,000,000

    6 Half Moon Lane, Sands Point, NY 11050

    7beds
    5,500sqft
    Single Family Residence, Residential
    Built in 2020
    1.2 Acres Lot
    $5,321,800 Zestimate®
    $909/sqft
    $4,489 Estimated rent

    Home value

    $5,321,800

    $4.79M - $5.91M

    $4,489/mo

    Zestimate® history
    Loading
    Loading...

    Owner options

    List your home for rent

    $4,489/mo

    Rent Zestimate®

    Find your next renter with Zillow Rental Manager. Plus, with online applications, you can quickly screen prospective tenants – for free.

    Learn more

    $4,489/mo

    Rent Zestimate®

    Refinance and save

    $33,038/mo

    Est. payment

    Refinancing to a lower rate could help reduce your monthly payments and save thousands over the life of the loan.

    See today's rates

    $33,038/mo

    Est. payment

    Explore your selling options

    Work with a Zillow partner agent

    Leverage their expertise and Zillow's premium Showcase listings to get your home seen by more buyers.

    Get started

    List with your own agent

    Get your home in front of millions of buyers by listing it on Zillow.

    Learn how to do it

    Sell it yourself

    Take full control of how buyers see your home on Zillow by listing For Sale by Owner (FSBO).

    List your home

    What's special

    Large entertaining patioPrivate cul-de-sacDesignated private office spacePlayroom with ample storageJetted hot tubFormal dining spaceTwo with fireplaces
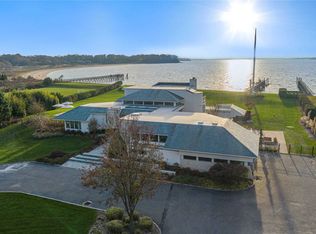
    Nestled on a private cul-de-sac in the prestigious Village of Sands Point, this newly constructed modern Hampton-style home boasts unobstructed views of the Long Island Sound, Bridges and Manhattan Skyline. This stunning 6-bedroom, 5.5 bathroom Masterpiece was built to display spectacular North Shore sunsets and the coastline. This thoughtfully crafted and masterfully executed residence features a stylish second-floor main layout that offers an open and relaxed atmosphere, with breathtaking views from almost every room. Details include a gourmet Eat-In-Kitchen with marble countertops and chef-grade appliances, a formal dining space and a large living area with a beautiful gas fireplace. The designer Owners Suite has a spa-like bathroom with a soaking tub and a spacious walk-in-closet. Additional home amenities include a glass-enclosed Wine Closet, a Home Theatre, a matted Fitness Room, designated private Office space, a Playroom with ample storage, 3-Car Attached Garage, a full house generator, a water filtration system and an elevator servicing all three floors. The property offers three spectacular terraces, two with fireplaces, boasting unparalleled views. Outdoors also has a large entertaining patio, a built-in kitchen/ Grilling Station and a jetted Hot Tub. The neighborhood provides gated beach access, private police, a resident's golf-course and more.

    Zillow last checked:

    Listing updated:

    Listed by:

    Jason P. Friedman 516-236-6226,

    Daniel Gale Sothebys Intl Rlty 516-466-4036,

    Sarah R. Friedman 516-466-4036,

    Daniel Gale Sothebys Intl Rlty

    Bought with:

    Irene Rallis, 30RA0923011

    Douglas Elliman Real Estate

    Source: OneKey® MLS as distributed by MLS GRID,MLS#: L3574736MLS Logo

    Facts & features

    Interior

    Bedrooms & bathrooms
    • Bedrooms: 7
    • Bathrooms: 7
    • Full bathrooms: 5
    • 1/2 bathrooms: 2
    Other
    • Description: Finished Basement with Gym, BedRm with Full Bath, Add. Full bath, Home Theater, Laundry, Storage & Mechanicals
    • Level: Basement
    Other
    • Description: Foyer, 2 BedRms w/ Attached Full Baths, 2 Add. BedRms w/ Shared Bath, Sitting Area & PlayRm
    • Level: First
    Other
    • Description: GreatRm, EIK, DiningRm, Primary With Ensuite & WIC, Office, Powder and Add. Bedroom with Ensuite
    • Level: Second
    Heating
    • Forced Air, Propane
    Cooling
    • Central Air
    Appliances
    • Included: Gas Water Heater
    Features
    • Cathedral Ceiling(s), Eat-in Kitchen, Entrance Foyer, Pantry, Formal Dining, First Floor Bedroom, Marble Counters, Primary Bathroom
    • Flooring: Hardwood
    • Basement: Walk-Out Access,Finished,Full
    • Attic: See Remarks
    • Number of fireplaces: 4
    Interior area
    • Total structure area: 5,500
    • Total interior livable area: 5,500 sqft

    Property

    Parking
    • Parking features: Private, Attached, Driveway
    • Has uncovered spaces: Yes
    Features
    • Patio & porch: Patio
    • Has view: Yes
    • View description: Bridge(s), City, Panoramic, Skyline
    • Waterfront features: Water Access
    Lot
    • Size: 1.20 Acres
    • Dimensions: 1.196
    • Features: Back Yard, Cul-De-Sac, Sprinklers In Front
    Details
    • Parcel number: 225104A0004380

    Construction

    Type & style
    • Home type: SingleFamily
    • Architectural style: Colonial
    • Property subtype: Single Family Residence, Residential
    Materials
    • Clapboard
    Condition
    • Year built: 2020

    Utilities & green energy

    • Sewer: Cesspool
    • Water: Public

    Community & neighborhood

    Security
    • Security features: Security System, Fire Escape
    Community
    • Community features: Fitness Center
    Location
    • Region: Sands Point

    Other

    Other facts
    • Listing agreement: Exclusive Right To Sell

    Price history

    DateEventPrice
    8/19/2025Sold$5,000,000-5.3%$909/sqft
    Source: OneKey® MLS as distributed by MLS GRID #L3574736 Report a problem
    5/16/2025Pending sale$5,280,000$960/sqft
    Source: OneKey® MLS as distributed by MLS GRID #L3574736 Report a problem
    8/27/2024Listed for sale$5,280,000+5.6%$960/sqft
    Source: OneKey® MLS as distributed by MLS GRID #3574736 Report a problem
    12/16/2022Listing removed--
    Source: OneKey® MLS as distributed by MLS GRID #3379694 Report a problem
    10/10/2022Price change$4,998,000-9.1%$909/sqft
    Source: OneKey® MLS as distributed by MLS GRID #3379694 Report a problem
    5/31/2022Price change$5,498,000-8.3%$1,000/sqft
    Source: OneKey® MLS as distributed by MLS GRID #3379694 Report a problem
    3/1/2022Listed for sale$5,998,000-7.4%$1,091/sqft
    Source: OneKey® MLS as distributed by MLS GRID #3379694 Report a problem
    1/31/2022Listing removed--
    Source: OneKey® MLS as distributed by MLS GRID #3321825 Report a problem
    9/7/2021Price change$6,479,000-5.8%$1,178/sqft
    Source: OneKey® MLS as distributed by MLS GRID #3321825 Report a problem
    6/15/2021Listed for sale$6,879,000+63.1%$1,251/sqft
    Source: OneKey® MLS as distributed by MLS GRID #3321825 Report a problem
    10/1/2020Sold$4,216,800+244.2%$767/sqft
    Source: Public Record Report a problem
    4/3/2019Sold$1,225,000$223/sqft
    Source: OneKey® MLS as distributed by MLS GRID #L3054711 Report a problem

    Public tax history

    YearProperty taxesTax assessment
    2024-- $3,380 +0.7%
    2023-- $3,356
    2022-- $3,356
    2021$28,246 -36.4%--
    2020$44,385 +12.7%$4,202
    2019$39,371 $4,202
    2018$39,371 $4,202

    Find assessor info on the county website

    Neighborhood: 11050

    Nearby schools

    GreatSchools rating
    Schools provided by the listing agent
    • Middle: Carrie Palmer Weber Middle School
    • High: Paul D Schreiber Senio High School

    Source: OneKey® MLS as distributed by MLS GRID. This data may not be complete. We recommend contacting the local school district to confirm school assignments for this home.

    Get a cash offer in 3 minutes
    Find out how much your home could sell for in as little as 3 minutes with a no-obligation cash offer.
    Estimated market value
    $5,321,800
    Get a cash offer in 3 minutes
    Find out how much your home could sell for in as little as 3 minutes with a no-obligation cash offer.
    Estimated market value
    $5,321,800