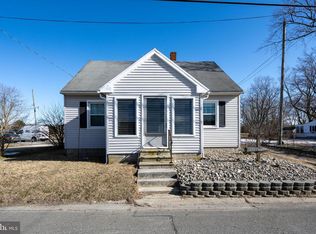
Welcome to this charming 2-bedroom, 1-bath home offering comfort, character, and inviting outdoor living in the heart of Selbyville! Step inside to a warm and cozy living area featuring a pellet stove, perfect for staying comfortable on chilly evenings while adding rustic charm to the space. Outside, you'll find plenty of room to relax and entertain with a covered side porch, spacious decking, and fenced backyard—ideal for pets, gardening, or enjoying time with family and friends. An additional outbuilding provides endless possibilities, whether you need extra storage, a workshop, hobby space, or the perfect man cave. Conveniently located just minutes from shopping, dining, and Delaware's beautiful beaches, this property offers the perfect blend of small-town living and coastal convenience. Whether you're searching for a primary residence, vacation getaway, or investment opportunity, this delightful home is ready to welcome its next owner.
For sale
$289,900
6 Hall St, Selbyville, DE 19975
2beds
832sqft
Single Family Residence
Built in 1948
0.27 Acres Lot
$277,300 Zestimate®
$348/sqft
$-- HOA
What's special
Covered side porchAdditional outbuildingPellet stoveSpacious deckingFenced backyard
- 2 days |
- 362 |
- 18 |
Zillow last checked:
Listing updated:
Listed by:
Dawn Peterson 410-365-1542,
Keller Williams Realty Delmarva 4105246400
Source: Bright MLS,MLS#: DESU2116140
Facts & features
Interior
Bedrooms & bathrooms
- Bedrooms: 2
- Bathrooms: 1
- Full bathrooms: 1
- Main level bathrooms: 1
- Main level bedrooms: 2
Basement
- Area: 0
Heating
- Baseboard, Electric
Cooling
- Window Unit(s), Ceiling Fan(s), Electric
Appliances
- Included: Dishwasher, Dryer, Oven/Range - Electric, Refrigerator, Washer, Electric Water Heater
- Laundry: Main Level
Features
- Bathroom - Stall Shower, Attic, Ceiling Fan(s), Crown Molding
- Flooring: Wood
- Has basement: No
- Has fireplace: No
- Fireplace features: Pellet Stove
Interior area
- Total structure area: 832
- Total interior livable area: 832 sqft
- Finished area above ground: 832
- Finished area below ground: 0
Property
Parking
- Parking features: Driveway
- Has uncovered spaces: Yes
Accessibility
- Accessibility features: None
Features
- Levels: One
- Stories: 1
- Patio & porch: Porch, Deck
- Pool features: None
- Fencing: Chain Link
Lot
- Size: 0.27 Acres
- Dimensions: 80.00 x 150.00
- Features: Cleared
Details
- Additional structures: Above Grade, Below Grade, Outbuilding
- Parcel number: 53316.1287.00
- Zoning: TN
- Special conditions: Standard
Construction
Type & style
- Home type: SingleFamily
- Architectural style: Ranch/Rambler
- Property subtype: Single Family Residence
Materials
- Frame, Shingle Siding
- Foundation: Block, Crawl Space
- Roof: Architectural Shingle
Condition
- New construction: No
- Year built: 1948
Utilities & green energy
- Sewer: Public Sewer
- Water: Public
- Utilities for property: Cable Connected
Community & HOA
Community
- Subdivision: None Available
HOA
- Has HOA: No
Location
- Region: Selbyville
Financial & listing details
- Price per square foot: $348/sqft
- Tax assessed value: $202,300
- Annual tax amount: $705
- Date on market: 7/19/2026
- Listing agreement: Exclusive Right To Sell
- Ownership: Fee Simple
Estimated market value
$277,300
$263,000 - $291,000
$1,772/mo
Price history
| Date | Event | Price |
|---|---|---|
| 7/19/2026 | Listed for sale | $289,900+116.3%$348/sqft |
Source:  Bright MLS #DESU2116140 Report a problem Bright MLS #DESU2116140 Report a problem | ||
| 3/21/2019 | Sold | $134,000-2.9%$161/sqft |
Source: Agent Provided Report a problem | ||
| 1/20/2019 | Price change | $138,000+9.5%$166/sqft |
Source: Condominium Realty LTD #DESU129550 Report a problem | ||
| 9/6/2018 | Listed for sale | -- |
Source: Auction.com Report a problem | ||
| 8/4/2014 | Sold | $126,000-2.7%$151/sqft |
Source: Public Record Report a problem | ||
| 5/8/2014 | Listed for sale | $129,500$156/sqft |
Source: Coldwell Banker Residential Brokerage - Bethany Beach #607564 Report a problem | ||
Public tax history
| Year | Property taxes | Tax assessment |
|---|---|---|
| 2025 | $432 +49.3% | $101,150 +1345% |
| 2024 | $289 +0.1% | $7,000 |
| 2023 | $289 +1.6% | $7,000 |
| 2022 | $284 +3.1% | $7,000 |
| 2021 | $276 +4.8% | $7,000 |
| 2020 | $263 | $7,000 |
| 2019 | $263 +0.5% | $7,000 |
| 2018 | $262 -1% | $7,000 |
| 2017 | $265 +12.5% | $7,000 |
| 2016 | $235 -7.6% | $7,000 |
| 2015 | $254 -3.2% | $7,000 |
| 2014 | $263 +67% | $7,000 |
| 2013 | $157 -32.2% | $7,000 |
| 2012 | $232 +1% | $7,000 |
| 2011 | $230 | $7,000 |
| 2010 | $230 +0.4% | $7,000 |
| 2009 | $229 | $7,000 |
| 2008 | -- | -- |
| 2007 | -- | -- |
| 2006 | -- | -- |
| 2005 | -- | -- |
| 2004 | -- | -- |
| 2003 | -- | -- |
| 2002 | -- | -- |
| 2001 | -- | -- |
Find assessor info on the county website
Monthly payment
Est. payment
Payment breakdown
Explore the cost of this home by adjusting the details. Changes won't be saved.Climate risks
Neighborhood: 19975
Nearby schools
GreatSchools rating
- 8/10Showell (Phillip C.) Elementary SchoolGrades: K-5Distance: 0.2 mi
- 7/10Selbyville Middle SchoolGrades: 6-8Distance: 0.5 mi
- 6/10Indian River High SchoolGrades: 9-12Distance: 5.7 mi
Schools provided by the listing agent
- Elementary: Phillip C. Showell
- Middle: Selbyville
- High: Indian River
- District: Indian River
Source: Bright MLS. This data may not be complete. We recommend contacting the local school district to confirm school assignments for this home.
- $264,3003 bd2 ba1.3k sqft5 Walnut St, Selbyville, DE 19975Off Market
- $215,6002 bd-- ba936 sqft8 Hall St, Selbyville, DE 19975Off Market
- $420,8003 bd-- ba2.4k sqft3 Walnut St, Selbyville, DE 19975Off Market
- $291,6003 bd2 ba2k sqft10 Walnut St #A, Selbyville, DE 19975Off Market
- $336,3003 bd-- ba1.2k sqft13 Walnut St, Selbyville, DE 19975Off Market
- $298,0003 bd-- ba1.2k sqft10 S Williams St, Selbyville, DE 19975Off Market
- $296,6003 bd-- ba1.2k sqft8 S Williams St, Selbyville, DE 19975Off Market
- $301,3003 bd2 ba1.2k sqft12 S Williams St, Selbyville, DE 19975Off Market
A local agent can set up tours, give advice and negotiate with sellers.
A local lender can help you make sure your offer is ready when you are.
Similar homes
- $389,9003 bd2 ba1k sqftNone Available, Selbyville, DE 19975For Sale

 MLS ID #DESU2115246, Kathy Hessler, Samson Properties of DE, LLC. Bright MLS
 - $295,0003 bd2 ba780 sqftNone Available, Frankford, DE 19945For Sale
 MLS ID #DESU2104908, Kitty Cole Snowden, EXP Realty, LLC. Bright MLS
 - $340,0002 bd3 ba1.2k sqftNone Available, Selbyville, DE 19975For Sale
 MLS ID #DESU2114056, Megan Hyman, Long & Foster Real Estate, Inc.. Bright MLS
 - $325,0002 bd1 ba1.1k sqftNone Available, Frankford, DE 19945For Sale
 MLS ID #DESU2099682, COLLEEN KELLNER, Northrop Realty. Bright MLS
 - $269,9002 bd1 ba1k sqftNone Available, Frankford, DE 19945For SaleMLS ID #DESU2112198, Inese DONOFRIO, Coldwell Banker Realty. Bright MLS
- $359,9003 bd2 ba1k sqftNone Available, Dagsboro, DE 19939For SaleMLS ID #DESU2111724, Brian Hadley, Patterson-Schwartz-Hockessin. Bright MLS
- $300,0003 bd2 ba1.2k sqftNone Available, Delmar, MD 21875For SaleMLS ID #MDWC2021154, Rebecca Turner, Northrop Realty. Bright MLS
- $150,0002 bd2 ba856 sqftNone Available, Selbyville, DE 19975For SaleMLS ID #DESU2098868, Lisa Nemeth, Northrop Realty. Bright MLS
- $369,0003 bd1 ba960 sqftNone Available, Ocean View, DE 19970For SaleMLS ID #DESU2115040, ANN RASKAUSKAS, BETHANY AREA REALTY LLC. Bright MLS
- $269,9992 bd2 ba754 sqftMarathon North 3, Ocean City, MD 21842For SaleMLS ID #MDWO2039636, Jennifer Izzi Smith, Keller Williams Realty. Bright MLS
- $399,9003 bd2 ba1.1k sqftNone Available, Berlin, MD 21811For SaleMLS ID #MDWO2038610, Jackie Grove, Douglas Realty, LLC. Bright MLS
- $295,0003 bd2 ba1.1k sqftMeadows At Manklin C, Berlin, MD 21811For SaleMLS ID #MDWO2039492, Jimbo Weismiller, Keller Williams Realty Delmarva. Bright MLS
- $315,0002 bd2 ba864 sqftClub Ocean Villas Ii, Ocean City, MD 21842For SaleMLS ID #MDWO2039302, RJ Magnaye, Cummings & Co. Realtors. Bright MLS
- $285,0002 bd1 ba792 sqftSummer Winds, Ocean City, MD 21842For SaleMLS ID #MDWO2039578, Leslie Smith, Sheppard Realty Inc. Bright MLS
- $379,0005 bd2 ba1.2k sqftNone Available, Ocean Pines, MD 21811For SaleMLS ID #MDWO2037820, Rosezette Dennis, Coldwell Banker Realty. Bright MLS
- $340,0003 bd1 ba1.1k sqftNone Available, Millsboro, DE 19966For SaleMLS ID #DESU2102130, Brian Barrows, Monument Sotheby's International Realty. Bright MLS
- $279,0002 bd1 ba854 sqftNone Available, Ocean City, MD 21842For SaleMLS ID #MDWO2039076, Craig R. Lynch, Berkshire Hathaway HomeServices PenFed Realty - OP. Bright MLS
- $289,9002 bd2 ba1k sqftTiburon I, Ocean City, MD 21842For SaleMLS ID #MDWO2038968, Kenneth Coleman, Cummings & Co. Realtors. Bright MLS
- $325,0003 bd3 ba1.1k sqftBayshore, Millsboro, DE 19966For SaleMLS ID #DESU2113054, DAVID T. KING, Berkshire Hathaway HomeServices PenFed Realty. Bright MLS
- $297,9993 bd2 ba1.1k sqftNone Available, Millsboro, DE 19966For SaleMLS ID #DESU2112204, SEAN STEWARD, Century 21 Home Team Realty. Bright MLS
