Tucked inside the prestigious gated golf course community of Hallen Court in Chenal Valley, this stunning home offers the perfect blend of luxury, comfort, and personality all backing up to manicured green space. Featuring 5 bedrooms, 4.5 bathrooms, a dedicated office, and a formal dining room, this home was designed with both everyday living and entertaining in mind. The vaulted kitchen and living area create a grand yet inviting space, complete with a beautiful fireplace and an abundance of windows that flood the home with natural light while showcasing the private backyard oasis. The chef’s kitchen is a true centerpiece, boasting elegant quartzite stone countertops, ample workspace, and seamless flow to the covered patio — perfect for outdoor dining or relaxing poolside. Step outside to enjoy your own private retreat overlooking the sparkling pool, and covered patio ideal for hosting or unwinding in peace. Upstairs, you’ll find uniquely designed bedrooms. A spacious home theater provides the ultimate entertainment experience for movie nights, game days, and gatherings. Schedule a tour today!
Active
$1,699,000
6 Hallen Ct, Little Rock, AR 72223
5beds
5,791sqft
Single Family Residence
Built in 2024
0.34 Acres Lot
$1,641,700 Zestimate®
$293/sqft
$353/mo HOA
What's special
Dedicated officeSpacious home theaterAmple workspaceBeautiful fireplaceFormal dining roomPrivate backyard oasisElegant quartzite stone countertops
- 27 days |
- 1,242 |
- 58 |
Zillow last checked:
Listing updated:
Listed by:
Shelli M Stine 501-944-5130,
Epic Real Estate 501-313-1344
Source: CARMLS,MLS#: 26025438
Facts & features
Interior
Bedrooms & bathrooms
- Bedrooms: 5
- Bathrooms: 5
- Full bathrooms: 4
- 1/2 bathrooms: 1
Rooms
- Room types: Great Room, Office/Study
Dining room
- Features: Separate Dining Room, Breakfast Bar
Heating
- Natural Gas
Cooling
- Electric
Appliances
- Included: Built-In Range, Double Oven, Microwave, Gas Range, Dishwasher, Disposal, Refrigerator, Plumbed For Ice Maker, Oven, Convection Oven, Gas Water Heater, Tankless Water Heater
- Laundry: Washer Hookup, Electric Dryer Hookup, Laundry Room
Features
- Wet Bar, Walk-In Closet(s), Walk-in Shower, Breakfast Bar, Pantry, Sheet Rock, Sheet Rock Ceiling, Tray Ceiling(s), Vaulted Ceiling(s), Wood Ceiling, Primary Bedroom/Main Lv, Guest Bedroom/Main Lv, Primary Bedroom Apart, Guest Bedroom Apart, Primary Bed. Sitting Area, 2 Bedrooms Same Level, 3 Bedrooms Same Level, 3 Bedrooms Upper Level
- Flooring: Carpet, Wood, Tile
- Doors: Insulated Doors
- Windows: Window Treatments, Insulated Windows, Low Emissivity Windows
- Basement: None
- Attic: Floored
- Number of fireplaces: 2
- Fireplace features: Gas Starter, Gas Logs Present, Two
Interior area
- Total structure area: 5,791
- Total interior livable area: 5,791 sqft
Property
Parking
- Total spaces: 4
- Parking features: Garage, Parking Pad, Garage Door Opener, Four Car or More, Golf Cart Garage, Garage Faces Rear
- Has garage: Yes
Features
- Levels: Two
- Stories: 2
- Patio & porch: Patio
- Exterior features: Rain Gutters
- Has private pool: Yes
- Pool features: In Ground, Pool - unspecified
- Fencing: Full
Lot
- Size: 0.34 Acres
- Features: Level, Extra Landscaping, Lawn Sprinkler
Details
- Parcel number: 53L0260404800
- Other equipment: Home Theater
Construction
Type & style
- Home type: SingleFamily
- Architectural style: Traditional,Contemporary
- Property subtype: Single Family Residence
Materials
- Brick, Radiant Barrier
- Foundation: Slab
- Roof: Shingle
Condition
- New construction: No
- Year built: 2024
Utilities & green energy
- Electric: Elec-Municipal (+Entergy)
- Gas: Gas-Natural
- Sewer: Public Sewer
- Water: Public
- Utilities for property: Natural Gas Connected, Underground Utilities
Green energy
- Energy efficient items: Doors, Insulation, Ridge Vents/Caps, High Efficiency Gas Furn, Thermostat
Community & HOA
Community
- Features: Pool, Tennis Court(s), Playground, Picnic Area, Mandatory Fee, Fitness/Bike Trail
- Security: Smoke Detector(s), Security System
- Subdivision: CHENAL VALLEY HALLEN COURT
HOA
- Has HOA: Yes
- Services included: Maintenance Grounds, Private Roads, Security
- HOA fee: $4,237 annually
Location
- Region: Little Rock
Financial & listing details
- Price per square foot: $293/sqft
- Tax assessed value: $970,160
- Annual tax amount: $12,476
- Date on market: 6/24/2026
- Listing terms: VA Loan,Conventional,Cash
- Road surface type: Paved
Estimated market value
$1,641,700
$1.56M - $1.72M
$6,548/mo
Price history
| Date | Event | Price |
|---|---|---|
| 6/24/2026 | Listed for sale | $1,699,000-1.5%$293/sqft |
Source:  CARMLS #26025438 Report a problem CARMLS #26025438 Report a problem | ||
| 6/1/2026 | Listing removed | $1,725,000$298/sqft |
Source: CARMLS #26018669 Report a problem | ||
| 5/9/2026 | Listed for sale | $1,725,000$298/sqft |
Source: CARMLS #26018669 Report a problem | ||
| 5/1/2026 | Listing removed | $1,725,000$298/sqft |
Source: CARMLS #26012711 Report a problem | ||
| 4/2/2026 | Listed for sale | $1,725,000+1061.6%$298/sqft |
Source: CARMLS #26012711 Report a problem | ||
| 10/22/2020 | Sold | $148,500+45.6%$26/sqft |
Source: Public Record Report a problem | ||
| 4/24/2014 | Sold | $102,000$18/sqft |
Source: Public Record Report a problem | ||
| 7/5/2013 | Listed for sale | $102,000$18/sqft |
Source: Chenal Properties, Inc. #10191848 Report a problem | ||
Public tax history
| Year | Property taxes | Tax assessment |
|---|---|---|
| 2024 | $12,476 +635% | $194,032 +635% |
| 2023 | $1,698 +0.4% | $26,400 |
| 2022 | $1,690 +9.2% | $26,400 +10.5% |
| 2021 | $1,549 +0.8% | $23,900 |
| 2020 | $1,537 | $23,900 |
Find assessor info on the county website
Monthly payment
Est. payment
Payment breakdown
Explore the cost of this home by adjusting the details. Changes won't be saved.Climate risks
Neighborhood: 72223
Nearby schools
GreatSchools rating
- 9/10Chenal Elementary SchoolGrades: K-5Distance: 1 mi
- 8/10Joe T. Robinson Middle SchoolGrades: 6-8Distance: 2.7 mi
- 4/10Joe T. Robinson High SchoolGrades: 9-12Distance: 2.9 mi
Schools provided by the listing agent
- Elementary: Chenal
- Middle: Joe T Robinson
- High: Joe T Robinson
Source: CARMLS. This data may not be complete. We recommend contacting the local school district to confirm school assignments for this home.
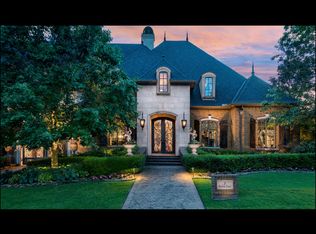
- $1,698,8006 bd6 ba7.3k sqft2 Hallen Ct, Little Rock, AR 72223Off Market
- $132,000-- bd-- ba-- sqft2 Hallen Ct, Little Rock, AR 72223Off Market
- $1,386,5006 bd5 ba5.9k sqft8 Hallen Ct, Little Rock, AR 72223Off Market
- $191,0000.29 Acres66 Miramont Blvd LOT 35, Little Rock, AR 72223Sold
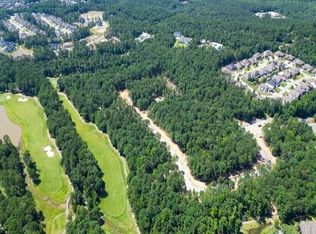
- $1,090,0004 bd4 ba4.1k sqft10 Hallen Ct, Little Rock, AR 72223Sold
- $--0.25 Acres86 Hallen Ct, Little Rock, AR 72223Off Market
- $853,5003 bd3 ba4k sqft11 Hallen Ct, Little Rock, AR 72223Off Market
- $633,2003 bd3 ba2.6k sqft12 Hallen Ct, Little Rock, AR 72223Off Market
A local agent can set up tours, give advice and negotiate with sellers.
A local lender can help you make sure your offer is ready when you are.
Similar homes
- $1,675,0004 bd6 ba6.8k sqft106 Orle Dr, Little Rock, AR 72223For Sale

 MLS ID #26023518, Angela Padgett, Capital Sotheby's International Realty. CARMLS
 - $1,675,0005 bd7 ba6.9k sqft79 Sologne Cir, Little Rock, AR 72223For Sale
 MLS ID #26026688, Shelli M Stine, Epic Real Estate. CARMLS
 - $1,685,0005 bd6 ba5.2k sqft46 Miramont Blvd, Little Rock, AR 72223For Sale
 MLS ID #26013032, Kenny Van Patten, Berkshire Hathaway HomeServices Arkansas Realty. CARMLS
 - $1,650,0006 bd6 ba8.1k sqft48 Chenal Cir, Little Rock, AR 72223For Sale
 MLS ID #26021795, Debbie Teague, Janet Jones Company. CARMLS
 - $1,249,9004 bd4 ba4.5k sqft79 Hallen Ct, Little Rock, AR 72223For SaleMLS ID #26027706, Brandy N Harp, Jon Underhill Real Estate. CARMLS
- $1,995,0005 bd5 ba4.9k sqft19 Cravache Ct, Little Rock, AR 72223For SaleMLS ID #26028258, Debbie Teague, Janet Jones Company. CARMLS
- $1,375,0005 bd6 ba5.9k sqft106 Deauville Dr, Little Rock, AR 72223For SaleMLS ID #26021108, Kerry Ellison, Keller Williams Realty. CARMLS
- $1,395,0005 bd5 ba6.7k sqft6916 Westridge Rd, Little Rock, AR 72223For SaleMLS ID #26024302, Kerry Ellison, Keller Williams Realty. CARMLS
- $1,050,0005 bd6 ba4.4k sqft43 Falstone Dr, Little Rock, AR 72223For SaleMLS ID #26029170, Dana Patterson-Sims, RE501 Partners. CARMLS
- $1,075,0005 bd5 ba5.4k sqft7 Germay Ct, Little Rock, AR 72223For SaleMLS ID #26024417, Holly M Funderburk, Adkins & Associates Real Estate. CARMLS
- $1,999,0004 bd6 ba7.4k sqft67 Sologne Cir, Little Rock, AR 72223For SaleMLS ID #26016601, Brad Miles, Crye-Leike REALTORS NLR Branch. CARMLS
- $1,200,0004 bd4 ba3.6k sqft106 Vigne Dr, Little Rock, AR 72223For SaleMLS ID #26025356, Mollie Birch, Charlotte John Company (Little Rock). CARMLS
- $1,225,0004 bd5 ba5.1k sqft40 Germay Ct, Little Rock, AR 72223For SaleMLS ID #26000122, Brandy N Harp, Jon Underhill Real Estate. CARMLS
- $1,724,0007 bd7 ba6.1k sqft84 Orle Cir, Little Rock, AR 72223For SaleMLS ID #26006623, Tiffani Silvey, ArkBest Realty, Inc.. CARMLS
- $1,075,0004 bd4 ba5.1k sqft23 Canyon Ridge Ct, Little Rock, AR 72223For SaleMLS ID #26028676, Donna Carlson, Jon Underhill Real Estate. CARMLS
- $1,335,0005 bd6 ba4.2k sqft39 Miramont Cir, Little Rock, AR 72223For SaleMLS ID #26022260, Jill G Childers, Charlotte John Company (Little Rock). CARMLS
- $2,499,0004 bd5 ba5k sqft45 Sologne Cir, Little Rock, AR 72223For SaleMLS ID #26022901, Brandy N Harp, Jon Underhill Real Estate. CARMLS
- $890,0005 bd6 ba5.6k sqft30 Menden Ln, Little Rock, AR 72223For SaleMLS ID #26027939, Tracy C Norwood, Signature Properties. CARMLS
- $999,0004 bd4 ba5.2k sqft67 Chenal Cir, Little Rock, AR 72223For SaleMLS ID #25050352, Amy C Glover Bryant, Berkshire Hathaway HomeServices Arkansas Realty. CARMLS
- $1,695,0004 bd5 ba4.3k sqft6 River Ridge Ct, Little Rock, AR 72227For SaleMLS ID #26024266, Casey Jones, Janet Jones Company. CARMLS
