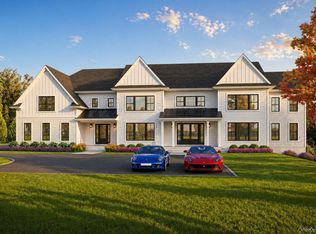
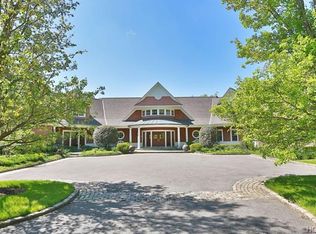
Quintessential luxury in coveted Wrights Mill Estates. This cedar shake Hamptons style Colonial has been thoughtfully created and maintained with exquisite attention to detail and the perfect floorplan for entertaining as well as casual living. A welcoming front to back entry hall flows from elegant formal rooms to the finest gourmet kitchen and family room with stone fireplace, all leading to the rear covered porch, stone patio, pool with spa and tennis court. A spacious wing on the upper level accommodates the primary suite with fireplace, balcony, dressing room and a primary bath with soaking tub and steam shower. Four additional bedrooms, a bonus room and laundry occupy the adjoining wing. An expansive lower level offers a family room with wet bar, gym and an additional bedroom and full bath. Set on over 3.5 blissful acres in a cul-de-sac location, offering a respite from the everyday bustle, yet minutes to shops, schools, and highways. 45 minutes to NYC. Additional Information: Amenities:Dressing Area,Guest Quarters,Soaking Tub,Steam Shower,Tennis,HeatingFuel:Oil Above Ground,ParkingFeatures:4+ Car Attached,
Sold for $3,375,000
$3,375,000
6 Hallock Place, Armonk, NY 10504
6beds
8,065sqft
Single Family Residence, Residential
Built in 1999
3.65 Acres Lot
$4,113,500 Zestimate®
$418/sqft
$20,036 Estimated rent
Home value
$4,113,500
$3.70M - $4.61M
$20,036/mo
Zestimate® history
Owner options
List your home for rent
$20,036/mo
Rent Zestimate®
Find your next renter with Zillow Rental Manager. Plus, with online applications, you can quickly screen prospective tenants – for free.
$20,036/mo
Rent Zestimate®
Refinance and save
$22,441/mo
Est. payment
Refinancing to a lower rate could help reduce your monthly payments and save thousands over the life of the loan.
$22,441/mo
Est. payment
Explore your selling options
Work with a Zillow partner agent
Leverage their expertise and Zillow's premium Showcase listings to get your home seen by more buyers.
Get startedList with your own agent
Get your home in front of millions of buyers by listing it on Zillow.
Learn how to do itSell it yourself
Take full control of how buyers see your home on Zillow by listing For Sale by Owner (FSBO).
List your homeWhat's special
Stone fireplaceTennis courtSpacious wingWet barSoaking tubSteam showerPerfect floorplan
Zillow last checked:
Listing updated:
Listed by:
Brian Milton 914-469-9889,
Compass Greater NY, LLC 914-228-2656
Bought with:
Catherine A. Orsini, 10401334998
Compass Greater NY, LLC
Francie F. Malina, 10401220587
Compass Greater NY, LLC
Source: OneKey® MLS as distributed by MLS GRID,MLS#: H6270344
Facts & features
Interior
Bedrooms & bathrooms
- Bedrooms: 6
- Bathrooms: 7
- Full bathrooms: 6
- 1/2 bathrooms: 1
Other
- Description: Grand Entry Hall, LR/BeamedCeiling/Fpl/DrsToPatio, FPwdrRm, PaneledOffice/Fpl, FDR/BeamedCeiling/HerringboneFlrs, GourmetKit/Island/BkfstRm/DrsToPatio, FamRm/TrayCeiling/StoneFpl. Den, Bth, MudRm, 2CarGarage, 2CarGarage
- Level: First
Other
- Description: PrimaryWing:(SittingRm, DoubleWICs, PBR/Fpl/Balcony/TrayCeiling, DressingRm, PBth w/WC, SoakingTub, StmShwr), BR/WIC - Bth - BR/WIC, BR/WIC/Bth, BackStrs, Lndry, BR/WIC/Bth, BonusRm
- Level: Second
Other
- Description: RecRm w/Bar, Gym, Bth, BR/WIC, Den
- Level: Lower
Heating
- Forced Air, Hydro Air, Oil
Cooling
- Central Air
Appliances
- Included: Oil Water Heater, Tankless Water Heater
- Laundry: Inside
Features
- Cathedral Ceiling(s), Chefs Kitchen, Double Vanity, Entrance Foyer, Formal Dining, Kitchen Island, Primary Bathroom, Pantry
- Flooring: Hardwood
- Basement: Full
- Attic: Full
- Number of fireplaces: 4
Interior area
- Total structure area: 8,065
- Total interior livable area: 8,065 sqft
Property
Parking
- Parking features: Attached, Heated Garage
Features
- Levels: Three Or More
- Stories: 3
- Patio & porch: Patio, Porch, Terrace
- Exterior features: Courtyard
- Pool features: In Ground
Lot
- Size: 3.65 Acres
- Features: Cul-De-Sac, Near School, Near Shops, Sprinklers In Front, Sprinklers In Rear
Details
- Parcel number: 38001000000000200000010290000
- Other equipment: Generator
Construction
Type & style
- Home type: SingleFamily
- Architectural style: Colonial
- Property subtype: Single Family Residence, Residential
Materials
- Cedar, Shake Siding
Condition
- Year built: 1999
Utilities & green energy
- Sewer: Public Sewer
- Utilities for property: Trash Collection Public
Community & neighborhood
Security
- Security features: Security System
Community
- Community features: Tennis Court(s)
Location
- Region: Armonk
- Subdivision: Thomas Wright Estates
Other
Other facts
- Listing agreement: Exclusive Right To Sell
Price history
| Date | Event | Price |
|---|---|---|
| 1/22/2024 | Sold | $3,375,000-2.9%$418/sqft |
Source:  OneKey® MLS as distributed by MLS GRID #H6270344 Report a problem OneKey® MLS as distributed by MLS GRID #H6270344 Report a problem | ||
| 12/12/2023 | Pending sale | $3,475,000$431/sqft |
Source: OneKey® MLS as distributed by MLS GRID #H6270344 Report a problem | ||
| 9/28/2023 | Listed for sale | $3,475,000+5.3%$431/sqft |
Source: OneKey® MLS as distributed by MLS GRID #H6270344 Report a problem | ||
| 7/31/2023 | Sold | $3,300,000-5.6%$409/sqft |
Source: OneKey® MLS as distributed by MLS GRID #H6195513 Report a problem | ||
| 5/30/2023 | Pending sale | $3,495,000$433/sqft |
Source: OneKey® MLS as distributed by MLS GRID #H6195513 Report a problem | ||
| 5/11/2023 | Price change | $3,495,000-6.8%$433/sqft |
Source: OneKey® MLS as distributed by MLS GRID #H6195513 Report a problem | ||
| 4/26/2023 | Price change | $3,750,000-3.7%$465/sqft |
Source: OneKey® MLS as distributed by MLS GRID #H6195513 Report a problem | ||
| 4/10/2023 | Price change | $3,895,000-2.5%$483/sqft |
Source: OneKey® MLS as distributed by MLS GRID #H6195513 Report a problem | ||
| 7/27/2022 | Price change | $3,995,000-14.1%$495/sqft |
Source: OneKey® MLS as distributed by MLS GRID #H6195513 Report a problem | ||
| 7/8/2022 | Listed for sale | $4,650,000-6.9%$577/sqft |
Source: OneKey® MLS as distributed by MLS GRID #H6195513 Report a problem | ||
| 7/2/2022 | Listing removed | -- |
Source:  Douglas Elliman Report a problem Douglas Elliman Report a problem | ||
| 3/1/2022 | Listed for sale | $4,995,000$619/sqft |
Source: OneKey® MLS as distributed by MLS GRID #H6149923 Report a problem | ||
Public tax history
| Year | Property taxes | Tax assessment |
|---|---|---|
| 2025 | -- | $54,450 |
| 2024 | -- | $54,450 -14% |
| 2023 | -- | $63,300 +2.9% |
| 2022 | -- | $61,500 +4.2% |
| 2021 | -- | $59,000 |
| 2020 | -- | $59,000 |
| 2019 | -- | $59,000 |
| 2018 | -- | $59,000 |
| 2017 | -- | $59,000 |
| 2016 | -- | $59,000 |
| 2015 | -- | $59,000 |
| 2014 | -- | $59,000 |
| 2013 | -- | $59,000 |
| 2012 | -- | $59,000 |
| 2011 | -- | $59,000 |
| 2010 | -- | $59,000 -10.7% |
| 2009 | -- | $66,100 |
| 2008 | -- | $66,100 |
| 2007 | -- | $66,100 -19.6% |
| 2006 | -- | $82,200 |
| 2005 | -- | $82,200 |
| 2004 | -- | $82,200 |
| 2003 | -- | $82,200 |
| 2002 | -- | $82,200 |
| 2001 | -- | $82,200 |
| 2000 | -- | $82,200 +0.9% |
| 1999 | -- | $81,500 |
Find assessor info on the county website
Neighborhood: 10504
Nearby schools
GreatSchools rating
- 9/10Wampus SchoolGrades: 3-5Distance: 1.6 mi
- 8/10H C Crittenden Middle SchoolGrades: 6-8Distance: 1.8 mi
- 9/10Byram Hills High SchoolGrades: 9-12Distance: 1.9 mi
Schools provided by the listing agent
- Middle: H C Crittenden Middle School
- High: Byram Hills High School
Source: OneKey® MLS as distributed by MLS GRID. This data may not be complete. We recommend contacting the local school district to confirm school assignments for this home.
Get a cash offer in 3 minutes
Find out how much your home could sell for in as little as 3 minutes with a no-obligation cash offer.
Estimated market value
$4,113,500
Get a cash offer in 3 minutes
Find out how much your home could sell for in as little as 3 minutes with a no-obligation cash offer.
Estimated market value
$4,113,500
- New York
- Westchester County
- Armonk
- 10504
- 6 Hallock Place
Nearby cities
Nearby zip codes
Other Armonk Topics
