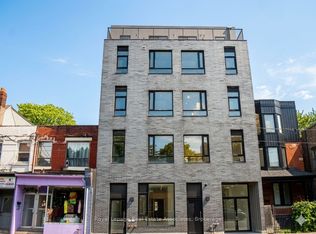
**Furnished in Trinity Bellwoods** Beautiful Edwardian Home Completely Renovated Into Two Top Notch Units. This Suite is the Main and Lower Level. Featuring an Open Concept Kitchen, Living, Dining Floor plan w Wide Plank Hardwood. The Kitchen is Equipped w SS Gas Range, Hood/Microwave, Dishwasher, French Door Fridge. Ample Cabinetry, Quartz Counters, and Marble Backsplash is Perfect For the Chef at Heart! Private Backyard and Gas BBQ Hookup Ensures an Awesome Outdoor Retreat! Just Out the Door, and Rated 14th Coolest Street in the WORLD, Ossington Avenue has SOOOO Much to Offer You; Shopping, Restaurants, Bars! Also, Steps to In-Demand Trinity Bellwoods Park, and the Farmer's Market. Available September 15th, 2026, Ideally Looking for 6 Months to One Year. Utilities Extra. Don't Miss It!
Apartment for rent
C$4,000/moFees may apply
6 Halton St, Toronto, ON M6J 1R3
3beds
Price may not include required fees and charges. Learn more|
Multifamily
Available now
Air conditioner, central air
In-suite laundry laundry
Central, forced air, natural gas
What's special
Wide plank hardwoodAmple cabinetryQuartz countersMarble backsplashPrivate backyardGas bbq hookup
- 1 day |
- -- |
- -- |
Zillow last checked:
Listing updated:
Travel times

Let’s turn your rent into credit progress
Build credit history with every on-time payment and get credit for the payment you’re already making.
Facts & features
Interior
Bedrooms & bathrooms
- Bedrooms: 3
- Bathrooms: 2
- Full bathrooms: 2
Heating
- Central, Forced Air, Natural Gas
Cooling
- Air Conditioner, Central Air
Appliances
- Included: Countertop Range, Oven
- Laundry: In-Suite Laundry
Features
- Separate Heating Controls
- Has basement: Yes
- Furnished: Yes
Property
Parking
- Details: Contact manager
Features
- Exterior features: Basement, Separate Heating Controls
- Pool features: Contact manager
Construction
Type & style
- Home type: MultiFamily
- Property subtype: MultiFamily
Materials
- Roof: Shake Shingle
Community & HOA
HOA
- Amenities included: Laundry
Location
- Region: Toronto
Financial & listing details
- Lease term: Contact For Details
Nearby apartments for rent


Price history
Price history is unavailable.
Neighborhood: Trinity
Nearby schools
GreatSchools rating
No schools nearby
We couldn't find any schools near this home.