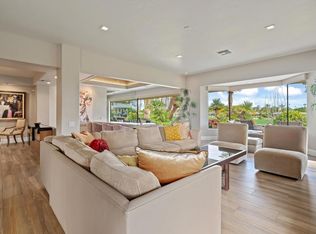
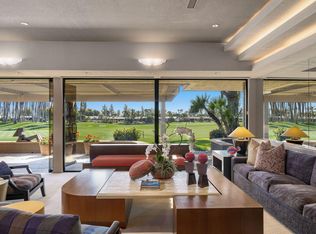
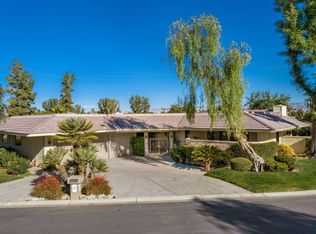
This fabulous home in the desirable golf course community of Morningside Country Club is exactly what you've all been waiting for! It's one of a kind picturesque facing Chocolate Mountain view is truly breathtaking...The house is also perfect for entertaining all of your guests with its large living room. This home's kitchen, which has been recently updated, has a walk-in pantry , granite slab countertops, and alarge island for all your hors d'oeuvres and drinks. Not to mention the wet bar in the living room that overlooks a private gated courtyard with one lemon and two grapefruit trees. This 3288 SF home with three large ensuite bedrooms, also features the nest system, which is run by two newer ac units. This home has newer carpeting, automatic blinds, new Toto toilet in powder room, new faucets, just recently painted inside and out. New tankless water heater, two new skylights,newer tile flooring, walk-in shower in primary bathroom. The list goes on and on. Just 15 minutes to El Paseo, The River, downtown Palm Springs, and the airport. This home is perfectly situated in the heart of the desert. So come see what your heart thinks of 6 Hamlet Court in the fabulous Morningside Country Club....Some furniture can be purchased.
Sold for $1,300,000
Zillow last checked:
Listing updated:
Bought with:
Bob and Toni Garmisa Team, DRE #01423180
Bennion Deville Homes
Source: CRMLS,MLS#: 219100134DA Originating MLS: California Desert AOR & Palm Springs AOR
Originating MLS: California Desert AOR & Palm Springs AORPrice history
| Date | Event | Price |
|---|---|---|
| 3/22/2024 | Sold | $1,300,000-1.4%$395/sqft |
Source:  CRMLS #219100134DA Report a problem CRMLS #219100134DA Report a problem | ||
| 3/16/2024 | Pending sale | $1,318,000$401/sqft |
Source:  CDAR/ Desert Area MLS #219100134 Report a problem CDAR/ Desert Area MLS #219100134 Report a problem | ||
| 2/26/2024 | Contingent | $1,318,000$401/sqft |
Source: CDAR/ Desert Area MLS #219100134 Report a problem | ||
| 1/22/2024 | Price change | $1,318,000-2.9%$401/sqft |
Source:  Greater Palm Springs Realtors #219100134 Report a problem Greater Palm Springs Realtors #219100134 Report a problem | ||
| 1/11/2024 | Price change | $1,358,000-2.9%$413/sqft |
Source: CDAR/ Desert Area MLS #219100134 Report a problem | ||
| 11/13/2023 | Price change | $1,398,000-2.8%$425/sqft |
Source: CRMLS #219100134DA Report a problem | ||
| 11/6/2023 | Price change | $1,438,000-4.1%$437/sqft |
Source: CRMLS #219100134DA Report a problem | ||
| 9/20/2023 | Listed for sale | $1,499,000+11%$456/sqft |
Source: CDAR/ Desert Area MLS #219100134 Report a problem | ||
| 11/29/2022 | Sold | $1,350,000-9.9%$411/sqft |
Source: Greater Palm Springs Realtors #219084461 Report a problem | ||
| 11/22/2022 | Pending sale | $1,499,000$456/sqft |
Source: CRMLS #219084461DA Report a problem | ||
| 11/11/2022 | Contingent | $1,499,000$456/sqft |
Source: CRMLS #219084461DA Report a problem | ||
| 10/18/2022 | Price change | $1,499,000-8.2%$456/sqft |
Source: CDAR/ Desert Area MLS #219084461 Report a problem | ||
| 9/27/2022 | Price change | $1,633,000-9.3%$497/sqft |
Source: CDAR/ Desert Area MLS #219084461 Report a problem | ||
| 9/14/2022 | Listed for sale | $1,799,999+300%$547/sqft |
Source: CDAR/ Desert Area MLS #219084461 Report a problem | ||
| 3/16/2012 | Sold | $450,000-9.1%$137/sqft |
Source: Greater Palm Springs Realtors #41445199 Report a problem | ||
| 1/10/2012 | Price change | $495,000-9.8%$151/sqft |
Source: Willis Allen Real Estate #41445199 Report a problem | ||
| 7/20/2011 | Listed for sale | $549,000+5.7%$167/sqft |
Source: Willis Allen Real Estate #41429898 Report a problem | ||
| 5/2/2011 | Listing removed | $519,500$158/sqft |
Source: Windermere Real Estate Coachella Valley #21410968 Report a problem | ||
| 10/17/2010 | Price change | $519,500-5.4%$158/sqft |
Source: Windermere Real Estate #21410968 Report a problem | ||
| 7/14/2010 | Price change | $549,000-4.5%$167/sqft |
Source: Windermere Real Estate Coachella Valley #21380544 Report a problem | ||
| 10/31/2009 | Listed for sale | $575,000$175/sqft |
Source: Bennion & Deville Fine Homes #21380544 Report a problem | ||
Nearby homes
Get a cash offer in 3 minutes
Find out how much your home could sell for in as little as 3 minutes with a no-obligation cash offer.
Estimated market value
$1,395,700
