Skip main navigation
Off market
Street View
  • $850,600

    6 Hamlet Way, Hopewell Junction, NY 12533

    4beds
    5,455sqft
    SingleFamily
    Built in 2001
    1.28 Acres Lot
    $850,600 Zestimate®
    $156/sqft
    $6,021 Estimated rent

    Home value

    $850,600

    $800,000 - $910,000

    $6,021/mo

    Zestimate® history
    Loading
    Loading...

    Owner options

    List your home for rent

    $6,021/mo

    Rent Zestimate®

    Find your next renter with Zillow Rental Manager. Plus, with online applications, you can quickly screen prospective tenants – for free.

    Learn more

    $6,021/mo

    Rent Zestimate®

    Refinance and save

    $6,097/mo

    Est. payment

    Refinancing to a lower rate could help reduce your monthly payments and save thousands over the life of the loan.

    See today's rates

    $6,097/mo

    Est. payment

    Explore your selling options

    Work with a Zillow partner agent

    Leverage their expertise and Zillow's premium Showcase listings to get your home seen by more buyers.

    Get started

    List with your own agent

    Get your home in front of millions of buyers by listing it on Zillow.

    Learn how to do it

    Sell it yourself

    Take full control of how buyers see your home on Zillow by listing For Sale by Owner (FSBO).

    List your home

    What's special

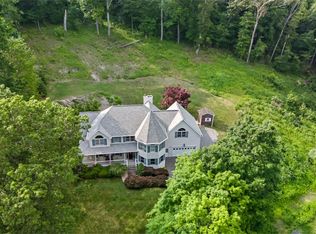
    New roof and complete painting of siding just completed. Located in the prestigious Swiss Hamlet,this spectacular colonial complete with a Mahogany full front porch is sure to wow you. Enter into a 2 story foyer to an inviting home with granite and American Cherry hardwood floors throughout. There is an office on the first floor with french doors. The living and dining rooms are spacious. A chefs kitchen with stainless steel appliances, granite counters, large center island, pantry and a gas stove is sure to please any chef. Off the kitchen is an amazing family room with vaulted ceilings and a gas fireplace. Additionally, the laundry room is just off the hallway. There is a large private patio off the kitchen. Upstairs you will find a beautiful master bedroom suite with a walk in closet and spa like bathroom including a whirlpool bath tub and 3 additional bedrooms with 2 full baths. There is also a bonus room with access from the first and second floors. The basement has high ceilings, would make a great media room. Over sized 2 car garage. The roof is new with a 50 year shingle. Exterior recently painted. The community has a pool, tennis and a clubhouse to enjoy. Located near the Taconic State Parkway and Rte 84 for easy commuting. Make this home yours.

    This property is off market, which means it's not currently listed for sale or rent on Zillow. This may be different from what's available on other websites or public sources.
    Facts & features

    Interior

    Bedrooms & bathrooms
    • Bedrooms: 4
    • Bathrooms: 4
    • Full bathrooms: 3
    • 1/2 bathrooms: 1
    Heating
    • Forced air, Oil
    Cooling
    • Central
    Appliances
    • Included: Dishwasher, Dryer, Range / Oven, Refrigerator, Washer
    Features
    • Electric Dryer Connection, Gas Stove Connection, Washer Connection, Master Bath, Vaulted Ceilings, Walk-In Closets, 9+ Foot Ceilings, Sliding Glass Doors, French Doors
    • Flooring: Carpet, Concrete, Hardwood
    • Basement: Unfinished, Interior Access, Concrete Floor, Full, Garage Access
    • Has fireplace: Yes
    Interior area
    • Total interior livable area: 5,455 sqft

    Property

    Parking
    • Total spaces: 2
    • Parking features: Garage - Attached
    Features
    • Exterior features: Stone, Wood
    Lot
    • Size: 1.28 Acres
    Details
    • Parcel number: 1328006558025537950000

    Construction

    Type & style
    • Home type: SingleFamily
    • Architectural style: Colonial
    Materials
    • Roof: Shake / Shingle
    Condition
    • Year built: 2001

    Community & neighborhood

    Location
    • Region: Hopewell Junction

    HOA & financial

    HOA
    • Has HOA: Yes
    • HOA fee: $116 monthly

    Other

    Other facts
    • APPLIANCES: Dryer, Range, Refrigerator, Washer, Dishwasher, Water Softener
    • ELECTRICITY: Circuit Breakers, 200+ Amps
    • EXTERIOR FEATURES: Porch, In-Ground Pool, Patio, Landscaped, Tennis Courts
    • FLOORING: Wall to Wall Carpet, Wood
    • HEATING: Oil, Zoned
    • INTERIOR FEATURES: Electric Dryer Connection, Gas Stove Connection, Washer Connection, Master Bath, Vaulted Ceilings, Walk-In Closets, 9+ Foot Ceilings, Sliding Glass Doors, French Doors
    • LOCK BOX DESCRIPTION: Combo
    • OTHER ROOMS: Laundry/Util. Room, Formal Dining Room, Office/Computer Room, Foyer, Rec/Play Room, Great Room, Library/Study
    • WATER/SEWER: Private Water, Septic
    • Square Ft Source: Approximate
    • COOLING: Central Air, Ceiling Fan
    • LOT DESC: Level, Views, Sloping, Cul de Sac
    • CONSTRUCTION: Frame
    • EQUIPMENT: Cable Available, Ceiling Fan
    • BASEMENT: Unfinished, Interior Access, Concrete Floor, Full, Garage Access
    • Type: Single Family Detached
    • Sub Type: Single Family Detached
    • FOUNDATION: Concrete
    • PARK/GARAGE: A 2 Car Gar
    • Post Office: HOPEWELL JUNCTION
    • EXTERIOR: Wood, Stone
    • STYLE: Farmhouse, Colonial
    • ROOF: Wood Shingles

    Price history

    DateEventPrice
    2/17/2021Sold$565,000$104/sqft
    Source: Public Record Report a problem
    12/11/2020Sold$565,000-4.2%$104/sqft
    Source: OneKey® MLS as distributed by MLS GRID #M394635 Report a problem
    10/6/2020Pending sale$589,900$108/sqft
    Source: BHHS HUDSON VALLEY PROPERTIES LG #394635 Report a problem
    9/10/2020Price change$589,900+7.3%$108/sqft
    Source: BHHS HUDSON VALLEY PROPERTIES LG #394635 Report a problem
    3/17/2020Price change$549,900-4.3%$101/sqft
    Source: BHHS HUDSON VALLEY PROPERTIES LG #388732 Report a problem
    2/24/2020Price change$574,900-8.7%$105/sqft
    Source: BHHS HUDSON VALLEY PROPERTIES LG #388732 Report a problem
    8/28/2019Price change$629,900-2.3%$115/sqft
    Source: Houlihan Lawrence #381642 Report a problem
    5/21/2019Listed for sale$644,900+37.5%$118/sqft
    Source: Houlihan Lawrence #381642 Report a problem
    6/22/2011Sold$469,000-2.3%$86/sqft
    Source: Public Record Report a problem
    3/13/2011Price change$479,900-2%$88/sqft
    Source: CENTURY 21 Country Bumpkin #294868 Report a problem
    2/24/2011Price change$489,900-2%$90/sqft
    Source: CENTURY 21 Country Bumpkin #294868 Report a problem
    2/12/2011Price change$499,999+2.1%$92/sqft
    Source: CENTURY 21 Country Bumpkin #294868 Report a problem
    2/9/2011Price change$489,900-2%$90/sqft
    Source: C21 ALLIANCE REALTY GROUP #294868 Report a problem
    11/4/2010Price change$499,999+0.2%$92/sqft
    Source: CENTURY 21 Country Bumpkin #292486 Report a problem
    10/17/2010Price change$499,000-0.2%$91/sqft
    Source: CENTURY 21 Country Bumpkin #292486 Report a problem
    9/18/2010Price change$499,999-5.5%$92/sqft
    Source: CENTURY 21 Country Bumpkin #292486 Report a problem
    8/28/2010Price change$529,000+1.8%$97/sqft
    Source: CENTURY 21 Country Bumpkin #292486 Report a problem
    8/25/2010Price change$519,500-1.8%$95/sqft
    Source: C21 COUNTRY BUMPKIN REALTOR #288645 Report a problem
    6/16/2010Listed for sale$529,000-18%$97/sqft
    Source: C21 COUNTRY BUMPKIN REALTOR #288645 Report a problem
    12/8/2007Listing removed$645,000$118/sqft
    Source: VLS Homes Report a problem
    11/16/2007Listed for sale$645,000+545%$118/sqft
    Source: VLS Homes Report a problem
    6/6/2001Sold$100,000$18/sqft
    Source: Public Record Report a problem

    Public tax history

    YearProperty taxesTax assessment
    2025-- $701,900 +6.5%
    2024-- $659,100 +6%
    2023-- $621,500 +10%
    2022-- $565,000 -3.8%
    2021-- $587,400 +8%
    2020-- $543,900
    2019-- $543,900 +6%
    2018-- $513,100 +16%
    2017$11,986 $442,300
    2016-- $442,300
    2015-- $442,300
    2014-- $442,300 -2%
    2012-- $451,300 -5%
    2011-- $475,000 -21.2%
    2010-- $603,000 -6.9%
    2009-- $648,000 -10%
    2008-- $720,000

    Find assessor info on the county website

    Neighborhood: 12533

    Nearby schools

    GreatSchools rating
    Schools provided by the listing agent
    • Elementary: Fishkill Plains Elementary Schoo
    • Middle: Van Wyck Junior High School
    • High: John Jay Senior High School
    • District: Wappingers Central

    Source: The MLS. This data may not be complete. We recommend contacting the local school district to confirm school assignments for this home.

    Get a cash offer in 3 minutes
    Find out how much your home could sell for in as little as 3 minutes with a no-obligation cash offer.
    Estimated market value
    $850,600
    Get a cash offer in 3 minutes
    Find out how much your home could sell for in as little as 3 minutes with a no-obligation cash offer.
    Estimated market value
    $850,600