What a charming ranch home with outstanding curb appeal Loved and cherished by long time owners, pride of ownership is evident inside and out. Low maintenance exterior and ease of one level living inside combine to create a relaxed and worry free life style. Bright sunny rooms, LR bow window, classic wood floors throughout, updated kitchen, lower level family room & powder room, screened porch for relaxing and entertaining. The home is located in a convenient and popular neighborhood close to local schools and all conveniences…CINCH HOME WARRANTY INCLUDED FOR PEACE OF MIND! A opportunity to own an individual home at an townhome price…Enjoy this lovely immaculate ranċher and all the popular Timonium amenities today!
Sold for $382,000
$382,000
6 Hammen Ave, Lutherville Timonium, MD 21093
3beds
1,260sqft
Single Family Residence
Built in 1957
8,700 Square Feet Lot
$387,300 Zestimate®
$303/sqft
$2,652 Estimated rent
Home value
$387,300
$352,000 - $426,000
$2,652/mo
Zestimate® history
Owner options
List your home for rent
$2,652/mo
Rent Zestimate®
Find your next renter with Zillow Rental Manager. Plus, with online applications, you can quickly screen prospective tenants – for free.
$2,652/mo
Rent Zestimate®
Refinance and save
$2,374/mo
Est. payment
Refinancing to a lower rate could help reduce your monthly payments and save thousands over the life of the loan.
$2,374/mo
Est. payment
Explore your selling options
Work with a Zillow partner agent
Leverage their expertise and Zillow's premium Showcase listings to get your home seen by more buyers.
Get startedList with your own agent
Get your home in front of millions of buyers by listing it on Zillow.
Learn how to do itSell it yourself
Take full control of how buyers see your home on Zillow by listing For Sale by Owner (FSBO).
List your homeWhat's special
Zillow last checked:
Listing updated:
Listed by:
Penny Noval 410-303-3340,
Long & Foster Real Estate, Inc.,
Co-Listing Agent: Kathleen M Harrold 410-952-5801,
Long & Foster Real Estate, Inc.
Bought with:
Jennifer Pollock Gibbs, 649610
Cummings & Co. Realtors
Source: Bright MLS,MLS#: MDBC2132972
Facts & features
Interior
Bedrooms & bathrooms
- Bedrooms: 3
- Bathrooms: 2
- Full bathrooms: 1
- 1/2 bathrooms: 1
- Main level bathrooms: 1
- Main level bedrooms: 3
Rooms
- Room types: Living Room, Dining Room, Primary Bedroom, Bedroom 2, Bedroom 3, Kitchen, Family Room, Laundry
Primary bedroom
- Features: Flooring - HardWood
- Level: Main
- Area: 168 Square Feet
- Dimensions: 14 x 12
Bedroom 2
- Features: Flooring - HardWood
- Level: Main
- Area: 132 Square Feet
- Dimensions: 12 x 11
Bedroom 3
- Features: Flooring - HardWood
- Level: Main
- Area: 110 Square Feet
- Dimensions: 11 x 10
Dining room
- Features: Flooring - Carpet
- Level: Main
- Area: 120 Square Feet
- Dimensions: 12 x 10
Family room
- Features: Flooring - Carpet
- Level: Lower
- Area: 572 Square Feet
- Dimensions: 22 x 26
Kitchen
- Features: Flooring - Laminated
- Level: Main
- Area: 121 Square Feet
- Dimensions: 11 x 11
Laundry
- Features: Flooring - Other
- Level: Lower
- Area: 399 Square Feet
- Dimensions: 19 x 21
Living room
- Features: Flooring - Carpet
- Level: Main
- Area: 285 Square Feet
- Dimensions: 15 x 19
Screened porch
- Features: Flooring - Carpet
- Level: Main
- Area: 336 Square Feet
- Dimensions: 24 x 14
Heating
- Forced Air, Natural Gas
Cooling
- Central Air, Ceiling Fan(s), Electric
Appliances
- Included: Microwave, Dishwasher, Dryer, Ice Maker, Self Cleaning Oven, Oven/Range - Gas, Washer, Water Heater, Gas Water Heater
- Laundry: Dryer In Unit, Washer In Unit, Lower Level, Has Laundry, Laundry Room
Features
- Bathroom - Tub Shower, Ceiling Fan(s), Entry Level Bedroom, Floor Plan - Traditional, Formal/Separate Dining Room, Recessed Lighting
- Flooring: Hardwood, Carpet, Vinyl, Wood
- Doors: Storm Door(s)
- Windows: Double Pane Windows
- Basement: Improved,Interior Entry,Partially Finished,Connecting Stairway,Full,Workshop
- Number of fireplaces: 1
- Fireplace features: Free Standing, Metal, Wood Burning
Interior area
- Total structure area: 1,920
- Total interior livable area: 1,260 sqft
- Finished area above ground: 960
- Finished area below ground: 300
Property
Parking
- Total spaces: 2
- Parking features: Driveway
- Uncovered spaces: 2
Accessibility
- Accessibility features: None
Features
- Levels: Two
- Stories: 2
- Patio & porch: Patio, Screened, Screened Porch
- Exterior features: Sidewalks
- Pool features: None
- Has view: Yes
- View description: Garden
Lot
- Size: 8,700 Square Feet
- Dimensions: 1.00 x
- Features: Landscaped, Suburban
Details
- Additional structures: Above Grade, Below Grade
- Parcel number: 04080823016100
- Zoning: RESIDENTIAL
- Special conditions: Standard
Construction
Type & style
- Home type: SingleFamily
- Architectural style: Ranch/Rambler
- Property subtype: Single Family Residence
Materials
- Metal Siding
- Foundation: Other
Condition
- Very Good
- New construction: No
- Year built: 1957
Utilities & green energy
- Sewer: Public Sewer
- Water: Public
Community & HOA
Community
- Subdivision: Yorkshire
HOA
- Has HOA: No
Location
- Region: Lutherville Timonium
Financial & listing details
- Price per square foot: $303/sqft
- Tax assessed value: $275,400
- Annual tax amount: $3,191
- Date on market: 7/3/2025
- Listing agreement: Exclusive Right To Sell
- Ownership: Fee Simple
Price history
| Date | Event | Price |
|---|---|---|
| 12/4/2025 | Listing removed | $2,600$2/sqft |
Source: Zillow Rentals Report a problem | ||
| 11/14/2025 | Listed for rent | $2,600$2/sqft |
Source: Zillow Rentals Report a problem | ||
| 11/11/2025 | Listing removed | $2,600$2/sqft |
Source: Zillow Rentals Report a problem | ||
| 9/30/2025 | Price change | $2,600-3.7%$2/sqft |
Source: Zillow Rentals Report a problem | ||
| 9/24/2025 | Price change | $2,700-3.6%$2/sqft |
Source: Zillow Rentals Report a problem | ||
| 9/9/2025 | Listed for rent | $2,800$2/sqft |
Source: Zillow Rentals Report a problem | ||
| 8/19/2025 | Sold | $382,000+0.8%$303/sqft |
Source:  Bright MLS #MDBC2132972 Report a problem Bright MLS #MDBC2132972 Report a problem | ||
| 7/8/2025 | Pending sale | $379,000$301/sqft |
Source: Bright MLS #MDBC2132972 Report a problem | ||
| 7/3/2025 | Listed for sale | $379,000$301/sqft |
Source: Bright MLS #MDBC2132972 Report a problem | ||
Public tax history
| Year | Property taxes | Tax assessment |
|---|---|---|
| 2025 | $4,243 +32.9% | $275,400 +4.6% |
| 2024 | $3,191 +4.8% | $263,300 +4.8% |
| 2023 | $3,045 +5.1% | $251,200 +5.1% |
| 2022 | $2,898 +4% | $239,100 +4% |
| 2021 | $2,786 +4.2% | $229,867 +4.2% |
| 2020 | $2,674 +4.4% | $220,633 +4.4% |
| 2019 | $2,562 +2% | $211,400 +2% |
| 2018 | $2,513 +0.2% | $207,333 +0.2% |
| 2017 | $2,508 +102.6% | $206,967 +3.9% |
| 2016 | $1,238 | $199,200 |
| 2015 | $1,238 | $199,200 |
| 2014 | $1,238 | $199,200 -3.2% |
| 2013 | -- | $205,800 |
| 2012 | -- | $205,800 |
| 2011 | -- | $205,800 -18.5% |
| 2010 | -- | $252,420 +8.2% |
| 2009 | -- | $233,246 +9% |
| 2008 | -- | $214,073 +9.8% |
| 2007 | -- | $194,900 +13% |
| 2006 | -- | $172,436 +15% |
| 2005 | -- | $149,973 +17.6% |
| 2004 | -- | $127,510 +2.9% |
| 2003 | -- | $123,882 +3% |
| 2002 | -- | $120,256 +3.1% |
| 2001 | -- | $116,630 |
Find assessor info on the county website
Neighborhood: 21093
Nearby homes
- $385,1003 bd2 ba960 sqft8 Hammen Ave, Lutherville Timonium, MD 21093Off Market
- $407,9004 bd2 ba960 sqft21 E Timonium Rd, Lutherville Timonium, MD 21093Off Market
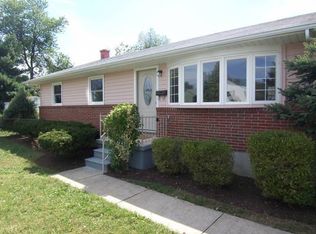
- $408,5004 bd2 ba960 sqft3 Hathaway Rd, Lutherville Timonium, MD 21093Off Market
- $402,9003 bd2 ba1.8k sqft19 E Timonium Rd, Lutherville Timonium, MD 21093Off Market
- $405,800-- bd2 ba1.1k sqft10 Hammen Ave, Lutherville Timonium, MD 21093Off Market
- $351,9003 bd1 ba960 sqft17 E Timonium Rd, Lutherville Timonium, MD 21093Off Market
- $435,7002 bd2 ba1.2k sqft9 Hammen Ave, Lutherville Timonium, MD 21093Off Market
- $459,700-- bd2 ba1.8k sqft11 Hammen Ave, Lutherville Timonium, MD 21093Off Market
Nearby schools
GreatSchools rating
- 9/10Timonium Elementary SchoolGrades: K-5Distance: 0.7 mi
- 7/10Ridgely Middle SchoolGrades: 6-8Distance: 0.8 mi
- 8/10Dulaney High SchoolGrades: 9-12Distance: 1.6 mi
Schools provided by the listing agent
- Elementary: Timonium
- Middle: Ridgely
- High: Dulaney
- District: Baltimore County Public Schools
Source: Bright MLS. This data may not be complete. We recommend contacting the local school district to confirm school assignments for this home.
Get a cash offer in 3 minutes
Find out how much your home could sell for in as little as 3 minutes with a no-obligation cash offer.
Estimated market value
$387,300
Get a cash offer in 3 minutes
Find out how much your home could sell for in as little as 3 minutes with a no-obligation cash offer.
Estimated market value
$387,300
Nearby cities
Nearby zip codes
Other Lutherville Timonium Topics
- Apartments for Rent in 21093
- Houses for Sale in 21093
- Houses for Rent in 21093
- 21093 Real Estate
- Lutherville Timonium Condos
- Houses for Sale in Lutherville Timonium
- Newest Listings in Lutherville Timonium
- Lutherville Timonium Home Values
- Lutherville Timonium Real Estate Agents
- Lutherville Timonium Refinance
- Lutherville Timonium Mortgage Rates
