
Bring your vision and restore this Laurens fixer-upper to its former glory! Located just minutes from Downtown Laurens, this property offers a great opportunity for an investor, renovator, or buyer looking to create something special. Currently configured as a 3-bedroom, 1-bath home, the interior is a blank slate ready for a fresh layout, modern finishes, and your own creative ideas. Whether you renovate for resale, rental income, or a future home, there is plenty of potential here. With Laurens continuing to grow and housing demand increasing across the Upstate, this property offers an opportunity to breathe new life into an existing home while helping provide much-needed housing in the community. Roll up your sleeves, bring your contractor and imagination, and turn this diamond in the rough into something beautiful—all just approximately five minutes from the shops, restaurants, and charm of Downtown Laurens.
Contingent
$39,900
6 Hammett St, Laurens, SC 29360
3beds
1,100sqft
Single Family Residence, Residential
Built in ----
8,276 Square Feet Lot
$-- Zestimate®
$36/sqft
$-- HOA
What's special
- 14 days
- 463
- 45
Likely to sell faster than
Zillow last checked:
Listing updated:
Listed by:
Melissa Patton 864-923-7924,
Keller Williams One
Source: Greater Greenville AOR,MLS#: 1604121
Facts & features
Interior
Bedrooms & bathrooms
- Bedrooms: 3
- Bathrooms: 2
- Full bathrooms: 2
- Main level bathrooms: 2
- Main level bedrooms: 3
Rooms
- Room types: Breakfast Area
Primary bedroom
- Area: 100
- Dimensions: 10 x 10
Bedroom 2
- Area: 100
- Dimensions: 10 x 10
Bedroom 3
- Area: 100
- Dimensions: 10 x 10
Primary bathroom
- Features: Full Bath
- Level: Main
Dining room
- Area: 100
- Dimensions: 10 x 10
Family room
- Area: 144
- Dimensions: 12 x 12
Kitchen
- Area: 120
- Dimensions: 12 x 10
Heating
- Electric, Heat Pump
Cooling
- Central Air, Electric
Appliances
- Included: Free-Standing Electric Range, Electric Water Heater
- Laundry: 1st Floor
Features
- Flooring: Carpet, Wood, Vinyl
- Basement: None
- Attic: Storage
- Has fireplace: No
- Fireplace features: None
Interior area
- Total interior livable area: 1,100 sqft
Property
Parking
- Parking features: None, Gravel
- Has uncovered spaces: Yes
Features
- Levels: One
- Stories: 1
- Patio & porch: Deck, Front Porch
Lot
- Size: 8,276 Square Feet
- Features: 1/2 Acre or Less
- Topography: Level
Details
- Parcel number: 4140103012
Construction
Type & style
- Home type: SingleFamily
- Architectural style: Bungalow
- Property subtype: Single Family Residence, Residential
Materials
- Vinyl Siding
- Foundation: Crawl Space
- Roof: Composition
Utilities & green energy
- Sewer: Public Sewer
- Water: Public
- Utilities for property: Cable Available
Community & HOA
Community
- Features: None
- Subdivision: None
HOA
- Has HOA: No
- Services included: None
Location
- Region: Laurens
Financial & listing details
- Price per square foot: $36/sqft
- Tax assessed value: $21,000
- Annual tax amount: $491
- Date on market: 9/18/2026
Estimated market value
Not available
Estimated sales range
Not available
$1,398/mo
Price history
| Date | Event | Price |
|---|---|---|
| 9/24/2026 | Contingent | $39,900$36/sqft |
Source:  Greater Greenville AOR #1604121 Report a problem Greater Greenville AOR #1604121 Report a problem | ||
| 9/18/2026 | Listed for sale | $39,900+287.4%$36/sqft |
Source: Greater Greenville AOR #1604121 Report a problem | ||
| 7/28/2026 | Sold | $10,300$9/sqft |
Source: Public Record Report a problem | ||
| 2/19/2025 | Sold | $10,300$9/sqft |
Source: Public Record Report a problem | ||
Public tax history
| Year | Property taxes | Tax assessment |
|---|---|---|
| 2025 | $491 -1.4% | $1,260 |
| 2024 | $498 +13.7% | $1,260 |
| 2023 | $438 -7.8% | $1,260 |
| 2022 | $475 +0.9% | $1,260 |
| 2021 | $471 | $1,260 |
| 2020 | -- | $1,260 |
| 2018 | $470 | $1,260 |
| 2017 | -- | $1,260 |
| 2015 | $439 | $1,260 |
| 2014 | $439 | $1,260 |
| 2013 | $439 | $1,260 |
| 2012 | -- | $1,260 |
| 2011 | -- | $1,260 |
| 2010 | -- | $1,260 |
Find assessor info on the county website
Monthly payment
Est. payment
Payment breakdown
Explore the cost of this home by adjusting the details. Changes won't be saved.Climate risks
Neighborhood: 29360
Nearby schools
Schools provided by the listing agent
- Elementary: Ford
- Middle: Sanders
- High: Laurens Dist 55
Source: Greater Greenville AOR. This data may not be complete. We recommend contacting the local school district to confirm school assignments for this home.
Similar homes
- $26,9003 bd2 ba1.2k sqft113 Terrys Park Dr #113, Laurens, SC 29360For Sale
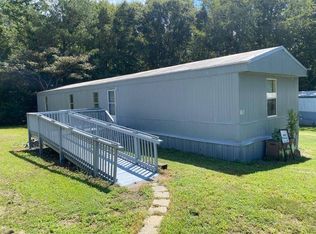 MLS ID #11943312, Christina White, Tributary Homes LLC. My State MLS
 - $45,0003 bd1 ba1.2k sqft6032 Old Milton Rd, Clinton, SC 29325For Sale
 MLS ID #1602482, Autumn Bishop, Joy Real Estate. Greater Greenville AOR
 - $55,0003 bd2 ba980 sqft145 Pink Robinson Rd, Woodruff, SC 29388For Sale
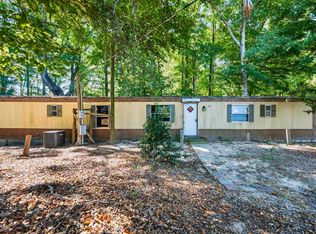 MLS ID #341532, Leda Othman, Keller Williams Realty. SAR as distributed by MLS GRID
 - $37,9002 bd2 ba980 sqft491 Chapman Rd Lot 6, Fountain Inn, SC 29644For Sale
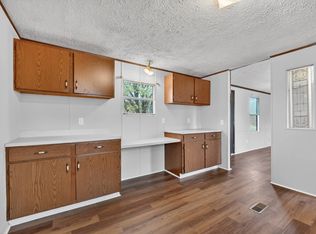 MLS ID #11665940, Auzzi Dixon, Fox Creek. My State MLS
