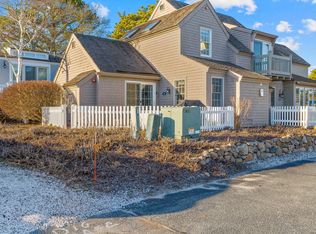
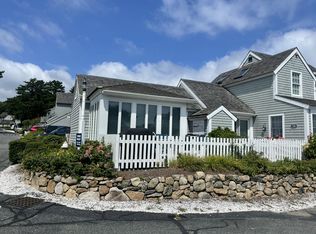
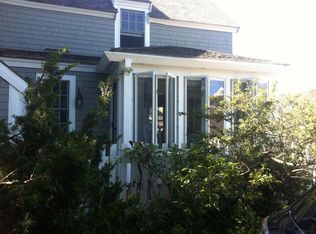
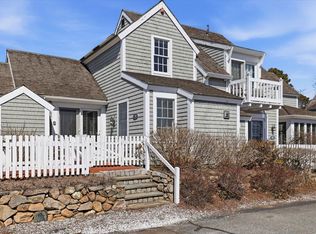
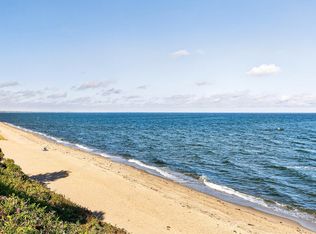
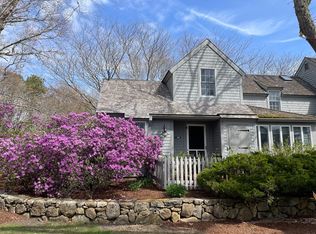
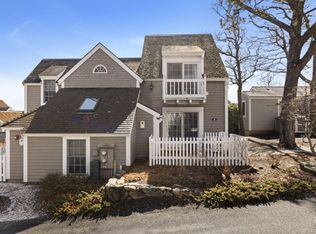
Desirable Nantucket-Style Townhome with Ocean Views & Deeded Beach Rights.Beautifully maintained end-unit townhome featuring 2 bedrooms and 2 full baths, located in a highly sought-after community with strong rental history. Enjoy ocean breezes and the charm of classic Nantucket style.Spacious front brick patio with storage shedOpen-concept layout with kitchen bar counter.Updated kitchen and bathroomsNewer A/C and heat mini split.Convenient in-unit stackable laundry.Plenty of guest parking adjacent to the unit, plus your own assigned space adjacent to unit.Open green space beside and across from the villa offers added privacy. Two Storage sheds and brick patios.Offered turn-key—just move in and start enjoying your Seaside, Cape Cod getaway or start generating income. Short distance to the Popponesset Marketplace for shopping, dining and entertainment. Close to Mashpee Commons with upscale shopping and many restaurants.
Pending
Price cut: $10K (5/17)
$759,000
6 Hammock Pond Rd #6, Mashpee, MA 02649
2beds
778sqft
Condominium, Townhouse
Built in 1983
-- sqft lot
$736,200 Zestimate®
$976/sqft
$670/mo HOA
What's special
Deeded beach rightsOpen-concept layoutUpdated kitchenBeautifully maintained end-unit townhomeConvenient in-unit stackable laundryOcean viewsSpacious front brick patio
- 271 days |
- 68 |
- 3 |
Zillow last checked:
Listing updated:
Listed by:
Thalia Logan 508-648-3068,
New Seabury Sotheby's International Realty 508-477-8300,
Thalia Logan 508-648-3068
Source: MLS PIN,MLS#: 73433076
Facts & features
Interior
Bedrooms & bathrooms
- Bedrooms: 2
- Bathrooms: 2
- Full bathrooms: 2
- Main level bedrooms: 1
Primary bedroom
- Features: Bathroom - 3/4, Cathedral Ceiling(s), Ceiling Fan(s), Closet, Flooring - Wood, Cable Hookup
- Level: Second
Bedroom 2
- Features: Ceiling Fan(s), Closet, Flooring - Wood, Cable Hookup
- Level: Main,First
Primary bathroom
- Features: Yes
Kitchen
- Features: Skylight, Vaulted Ceiling(s), Closet, Flooring - Wood, Pantry, Countertops - Stone/Granite/Solid, Breakfast Bar / Nook, Dryer Hookup - Dual, Open Floorplan, Recessed Lighting
- Level: Main,First
Living room
- Features: Cathedral Ceiling(s), Closet, Flooring - Wood, Cable Hookup, Exterior Access, High Speed Internet Hookup, Open Floorplan, Remodeled, Storage, Lighting - Overhead
- Level: Main,First
Heating
- Central, Baseboard, Natural Gas, Individual, Unit Control, Ductless
Cooling
- Individual, Unit Control, Ductless
Appliances
- Included: Range, Dishwasher, Microwave, Refrigerator, Washer/Dryer
- Laundry: In Unit, Electric Dryer Hookup, Washer Hookup
Features
- Internet Available - Broadband
- Flooring: Wood, Pine
- Doors: Insulated Doors
- Windows: Insulated Windows, Screens
- Has basement: No
- Has fireplace: No
- Common walls with other units/homes: End Unit
Interior area
- Total structure area: 778
- Total interior livable area: 778 sqft
- Finished area above ground: 778
Property
Parking
- Total spaces: 1
- Parking features: Off Street, Assigned, Guest, Stone/Gravel
- Uncovered spaces: 1
Accessibility
- Accessibility features: No
Features
- Entry location: Unit Placement(Street)
- Patio & porch: Patio
- Exterior features: Patio, Storage, Fenced Yard, Screens, Professional Landscaping, Stone Wall
- Fencing: Fenced
- Has view: Yes
- View description: Water, Ocean, Sound
- Has water view: Yes
- Water view: Ocean,Sound,Water
- Waterfront features: Beach Access, Ocean, Sound, Walk to, 0 to 1/10 Mile To Beach, Beach Ownership(Private, Association, Deeded Rights)
Details
- Parcel number: M:127 B:75 L:744,2347632
- Zoning: R3
Construction
Type & style
- Home type: Townhouse
- Architectural style: Shingle
- Property subtype: Condominium, Townhouse
- Attached to another structure: Yes
Materials
- Frame
- Roof: Wood
Condition
- Year built: 1983
Utilities & green energy
- Sewer: Inspection Required for Sale
- Water: Public
- Utilities for property: for Electric Range, for Electric Oven, for Electric Dryer, Washer Hookup
Green energy
- Energy efficient items: Thermostat
Community & HOA
Community
- Features: Shopping, Pool, Tennis Court(s), Walk/Jog Trails, Golf, Medical Facility, Bike Path, Conservation Area, House of Worship, Marina, Public School
- Security: Security Guard
HOA
- Amenities included: Trail(s), Beach Rights
- Services included: Sewer, Insurance, Maintenance Structure, Maintenance Grounds, Snow Removal, Trash, Reserve Funds
- HOA fee: $670 monthly
Location
- Region: Mashpee
Financial & listing details
- Price per square foot: $976/sqft
- Tax assessed value: $647,000
- Annual tax amount: $4,283
- Date on market: 9/18/2025
Estimated market value
$736,200
$699,000 - $773,000
$2,522/mo
Price history
| Date | Event | Price |
|---|---|---|
| 6/12/2026 | Pending sale | $759,000$976/sqft |
Source: MLS PIN #73433076 Report a problem | ||
| 5/29/2026 | Contingent | $759,000$976/sqft |
Source: MLS PIN #73433076 Report a problem | ||
| 5/17/2026 | Price change | $759,000-1.3%$976/sqft |
Source: MLS PIN #73433076 Report a problem | ||
| 3/25/2026 | Price change | $769,000-1.3%$988/sqft |
Source: MLS PIN #73433076 Report a problem | ||
| 9/18/2025 | Listed for sale | $779,000+150.3%$1,001/sqft |
Source: MLS PIN #73433076 Report a problem | ||
| 5/24/2013 | Sold | $311,200$400/sqft |
Source:  CCIMLS #21104938 Report a problem CCIMLS #21104938 Report a problem | ||
Public tax history
Tax history is unavailable.
Monthly payment
Est. payment$--/mo
Payment breakdown
Explore the cost of this home by adjusting the details. Changes won't be saved.All calculations are estimates and provided by Zillow, Inc. for informational purposes only. Actual amounts may vary.
HOA fees may include property taxes on listings classified as Co-Ops. Contact the listing agent and/or owner for fee details.
Mortgage interest rates are dependent on a number of factors, including credit score, down payment, and repayment length. Interest rate data provided by Zillow Group Marketplace, Inc. as of 1/1/1970 from various mortgage lenders with which we have lead or other similar arrangements; the Estimated Payment is an average of those rates.
See how much you could borrow to make a competitive offer.
Climate risks
Neighborhood: 02649
Nearby schools
GreatSchools rating
- NAKenneth Coombs SchoolGrades: PK-2Distance: 4.1 mi
- 5/10Mashpee High SchoolGrades: 7-12Distance: 4 mi
- 5/10Quashnet SchoolGrades: 3-6Distance: 4.3 mi
A local agent can set up tours, give advice and negotiate with sellers.

- Massachusetts
- Barnstable County
- Mashpee
- 02649
- 6 Hammock Pond Rd Unit 6
Nearby cities
Nearby zip codes
Other Mashpee Topics
