Situated on a charming block in Lower Merion, this classic Main Line beauty awaits! Just steps from downtown Narberth, making access to the train, restaurants, shops, playgrounds, and library effortless. Set on a meticulously manicured nearly one-third-acre lot, this elegant 4-bedroom, 3.5-bath residence is rich in character and timeless charm, while offering the modern conveniences today’s buyers desire. Enter from the private driveway into a welcoming Vestibule featuring gorgeous original woodwork, a convenient first-floor Powder Room, and coat closet. Follow the natural light into the spacious Living Room, where abundant windows surround a magnificent stone fireplace with an oversized hearth as the focal point. Built-in benches flank the fireplace, offering hidden storage for firewood and added charm. Through French doors, step down into the inviting Den, which could also be utilized as a Family Room, Home Office, or Reading Retreat. The formal Dining Room is generously sized and features a classic chair rail along with ample windows overlooking the expansive deck and backyard. The vintage Breakfast Nook offers built-in seating for four and charming original cabinetry, creating the perfect spot for casual dining. The Kitchen features a peninsula island, Corian countertops, stainless steel appliances, and a dedicated workstation. Just beyond, you’ll find a first-floor Laundry Room and Pantry area. A first-floor Bedroom, with a Full Bathroom with a stall shower, provides an ideal setup for guests, an au pair, or multi-generational living. Upstairs, the Primary Suite offers a walk-in closet and a recently renovated ensuite Bath featuring a glass-enclosed shower and abundant storage. Two additional bedrooms, one of which is currently being used as a Home Office, have adequate closet space and ample windows providing the spaces with natural light. A Hall Bath with double sinks and a tub/shower, linen closet, built-in bookshelves, and attic access complete the second floor. The semi-finished Basement offers additional living space with a den/playroom area, along with a large Storage Room housing the well-maintained mechanicals and a separate workshop space. Just off the Kitchen and Pantry area, step outside to the expansive maintenance-free deck, perfect for effortless entertaining. Complete with a natural gas grill and overlooking the flat, level backyard, the space is a private outdoor oasis for little ones or furry friends alike. Hardwood floors, central air, private driveway parking, and a 2-car garage with a storage loft complete this exceptional home, making it a true gem in one of the Main Line’s most coveted locations.
Sold for $1,511,000
$1,511,000
6 Hampden Ave, Narberth, PA 19072
4beds
2,979sqft
Single Family Residence
Built in 1921
0.31 Acres Lot
$1,511,600 Zestimate®
$507/sqft
$5,083 Estimated rent
Home value
$1,511,600
$1.42M - $1.60M
$5,083/mo
Zestimate® history
Owner options
List your home for rent
$5,083/mo
Rent Zestimate®
Find your next renter with Zillow Rental Manager. Plus, with online applications, you can quickly screen prospective tenants – for free.
$5,083/mo
Rent Zestimate®
Refinance and save
$7,975/mo
Est. payment
Refinancing to a lower rate could help reduce your monthly payments and save thousands over the life of the loan.
$7,975/mo
Est. payment
Explore your selling options
Work with a Zillow partner agent
Leverage their expertise and Zillow's premium Showcase listings to get your home seen by more buyers.
Get startedList with your own agent
Get your home in front of millions of buyers by listing it on Zillow.
Learn how to do itSell it yourself
Take full control of how buyers see your home on Zillow by listing For Sale by Owner (FSBO).
List your homeWhat's special
Abundant windowsConvenient first-floor powder roomPrivate drivewayPrivate driveway parkingInviting denHardwood floorsBuilt-in bookshelves
Zillow last checked:
Listing updated:
Listed by:
Carolyn Corr 610-220-1454,
Duffy Real Estate-Narberth,
Co-Listing Agent: Michael A Duffy 610-724-7255,
Duffy Real Estate-Narberth
Bought with:
Lauren Leithead, RS278978
Compass RE
Source: Bright MLS,MLS#: PAMC2177474
Facts & features
Interior
Bedrooms & bathrooms
- Bedrooms: 4
- Bathrooms: 4
- Full bathrooms: 3
- 1/2 bathrooms: 1
- Main level bathrooms: 2
- Main level bedrooms: 1
Rooms
- Room types: Living Room, Dining Room, Primary Bedroom, Bedroom 2, Bedroom 3, Bedroom 4, Kitchen, Den, Breakfast Room, Hobby Room
Primary bedroom
- Level: Upper
- Area: 255 Square Feet
- Dimensions: 17 X 15
Bedroom 2
- Level: Upper
- Area: 165 Square Feet
- Dimensions: 15 X 11
Bedroom 3
- Level: Upper
- Area: 210 Square Feet
- Dimensions: 14 X 15
Bedroom 4
- Level: Main
- Area: 143 Square Feet
- Dimensions: 13 X 11
Breakfast room
- Level: Main
- Area: 72 Square Feet
- Dimensions: 9 X 8
Den
- Level: Main
- Area: 180 Square Feet
- Dimensions: 12 X 15
Dining room
- Level: Main
- Area: 210 Square Feet
- Dimensions: 14 X 15
Other
- Level: Lower
- Area: 324 Square Feet
- Dimensions: 27 X 12
Other
- Level: Lower
- Area: 324 Square Feet
- Dimensions: 27 X 12
Kitchen
- Level: Main
- Area: 165 Square Feet
- Dimensions: 15 X 11
Living room
- Level: Main
- Area: 360 Square Feet
- Dimensions: 20 X 18
Heating
- Central, Natural Gas
Cooling
- Central Air, Electric
Appliances
- Included: Gas Water Heater
- Laundry: Main Level, Laundry Chute
Features
- Breakfast Area, Built-in Features, Ceiling Fan(s), Entry Level Bedroom, Pantry, Walk-In Closet(s)
- Flooring: Wood
- Basement: Workshop
- Number of fireplaces: 1
- Fireplace features: Mantel(s), Stone, Wood Burning
Interior area
- Total structure area: 2,979
- Total interior livable area: 2,979 sqft
- Finished area above ground: 2,979
- Finished area below ground: 0
Property
Parking
- Total spaces: 6
- Parking features: Other, Asphalt, Private, Driveway, Detached
- Garage spaces: 2
- Uncovered spaces: 4
Accessibility
- Accessibility features: None
Features
- Levels: Two
- Stories: 2
- Patio & porch: Deck
- Exterior features: Barbecue, Play Equipment
- Pool features: None
Lot
- Size: 0.31 Acres
- Dimensions: 138.00 x 0.00
Details
- Additional structures: Above Grade, Below Grade
- Parcel number: 400022428005
- Zoning: RESIDENTIAL
- Special conditions: Standard
Construction
Type & style
- Home type: SingleFamily
- Architectural style: Tudor
- Property subtype: Single Family Residence
Materials
- Stucco
- Foundation: Stone
- Roof: Asphalt
Condition
- New construction: No
- Year built: 1921
Utilities & green energy
- Sewer: Public Sewer
- Water: Public
Community & HOA
Community
- Subdivision: None Available
HOA
- Has HOA: No
- Amenities included: None
Location
- Region: Narberth
- Municipality: LOWER MERION TWP
Financial & listing details
- Price per square foot: $507/sqft
- Tax assessed value: $276,160
- Annual tax amount: $12,713
- Date on market: 5/1/2026
- Listing agreement: Exclusive Right To Sell
- Inclusions: Gas Grill, Swing Set In As Is Condition, Shelving In Bedroom 2, Workbench And Refrigerator In Basement
- Ownership: Fee Simple
Price history
| Date | Event | Price |
|---|---|---|
| 7/1/2026 | Sold | $1,511,000+51.9%$507/sqft |
Source:  Bright MLS #PAMC2177474 Report a problem Bright MLS #PAMC2177474 Report a problem | ||
| 5/4/2026 | Pending sale | $995,000$334/sqft |
Source: Bright MLS #PAMC2177474 Report a problem | ||
| 5/1/2026 | Listed for sale | $995,000$334/sqft |
Source: Bright MLS #PAMC2177474 Report a problem | ||
Public tax history
| Year | Property taxes | Tax assessment |
|---|---|---|
| 2025 | $11,952 +5% | $276,160 |
| 2024 | $11,381 | $276,160 |
| 2023 | $11,381 +4.9% | $276,160 |
| 2022 | $10,848 +2.3% | $276,160 |
| 2021 | $10,601 +2.5% | $276,160 |
| 2020 | $10,342 +1.8% | $276,160 |
| 2019 | $10,159 +1.9% | $276,160 |
| 2018 | $9,973 +3% | $276,160 |
| 2017 | $9,678 +3.4% | $276,160 |
| 2016 | $9,356 +3.7% | $276,160 |
| 2015 | $9,023 +3% | $276,160 |
| 2014 | $8,760 +2.9% | $276,160 |
| 2013 | $8,512 +1.5% | $276,160 |
| 2012 | $8,386 +5.6% | $276,160 |
| 2011 | $7,943 +3.6% | $276,160 |
| 2010 | $7,670 +5.3% | $276,160 |
| 2009 | $7,286 +5.1% | $276,160 |
| 2008 | $6,935 +3% | -- |
| 2007 | $6,733 +7.6% | -- |
| 2006 | $6,260 +3.8% | -- |
| 2005 | $6,028 +6.2% | -- |
| 2004 | $5,677 +5.9% | -- |
| 2003 | $5,363 +9.4% | -- |
| 2002 | $4,902 +9.4% | -- |
| 2000 | $4,480 +4.6% | -- |
| 1999 | $4,284 | -- |
Find assessor info on the county website
Neighborhood: 19072
Nearby homes
- $1,532,8005 bd5 ba3.1k sqft10 Hampden Ave, Narberth, PA 19072Off Market
- $914,0005 bd3 ba3k sqft17 Avon Rd, Narberth, PA 19072Sold
- $1,272,7005 bd4 ba2.9k sqft290 Haverford Ave, Narberth, PA 19072Off Market

- $--3 bd1 ba1k sqft280 Haverford Ave APT D5, Narberth, PA 19072Off Market
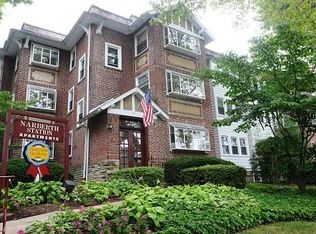
- $1,051,6004 bd3 ba1.9k sqft5 Hampden Ave, Narberth, PA 19072Off Market
- $946,2004 bd2 ba2k sqft3 Hampden Ave, Narberth, PA 19072Off Market
- $840,6004 bd2 ba2k sqft7 Hampden Ave, Narberth, PA 19072Off Market
- $884,5003 bd2 ba2k sqft9 Hampden Ave, Narberth, PA 19072Off Market
Nearby schools
GreatSchools rating
- 10/10Merion El SchoolGrades: K-4Distance: 0.3 mi
- 9/10Bala-Cynwyd Middle SchoolGrades: 5-8Distance: 1 mi
- 10/10Lower Merion High SchoolGrades: 9-12Distance: 1.2 mi
Schools provided by the listing agent
- District: Lower Merion
Source: Bright MLS. This data may not be complete. We recommend contacting the local school district to confirm school assignments for this home.
Get a cash offer in 3 minutes
Find out how much your home could sell for in as little as 3 minutes with a no-obligation cash offer.
Estimated market value
$1,511,600
Get a cash offer in 3 minutes
Find out how much your home could sell for in as little as 3 minutes with a no-obligation cash offer.
Estimated market value
$1,511,600
- Pennsylvania
- Montgomery County
- Narberth
- 19072
- 6 Hampden Ave
