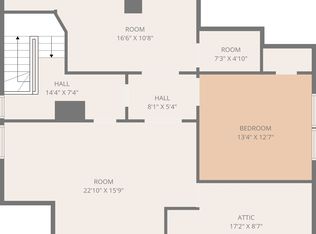
*MOTIVATED SELLERS* Welcome to this one of a kind, gorgeous Victorian home offering stunning charm and over 4,300 SqFt of living space! From the moment you enter, you’re greeted by soaring ceilings, rich original woodwork, and beautifully preserved details that add warmth and character throughout. The expansive layout features 5 spacious bedrooms and 3.5 baths, including a private primary suite with a sitting area or home office and a walk-in closet. Enjoy multiple living with two separate staircases and entertaining areas, a large updated kitchen with stainless steel appliances, and a bright four-season sunroom that opens to a deck overlooking the backyard. The finished third-floor suite complete with its own kitchen, living area, bedroom, and full bath, offers incredible flexibility for extended family or guests. Updates include a two-story rear addition, kitchen, bathrooms, mini splits, roof, solars (purchased), and many more! Beautiful backyard, detached garage, and ample parking.
Sold for $905,000
$905,000
6 Hampshire St, Everett, MA 02149
5beds
4,322sqft
Single Family Residence
Built in 1894
6,247 Square Feet Lot
$905,100 Zestimate®
$209/sqft
$4,948 Estimated rent
Home value
$905,100
$851,000 - $968,000
$4,948/mo
Zestimate® history
Owner options
List your home for rent
$4,948/mo
Rent Zestimate®
Find your next renter with Zillow Rental Manager. Plus, with online applications, you can quickly screen prospective tenants – for free.
$4,948/mo
Rent Zestimate®
Refinance and save
$6,017/mo
Est. payment
Refinancing to a lower rate could help reduce your monthly payments and save thousands over the life of the loan.
$6,017/mo
Est. payment
Explore your selling options
Work with a Zillow partner agent
Leverage their expertise and Zillow's premium Showcase listings to get your home seen by more buyers.
Get startedList with your own agent
Get your home in front of millions of buyers by listing it on Zillow.
Learn how to do itSell it yourself
Take full control of how buyers see your home on Zillow by listing For Sale by Owner (FSBO).
List your homeWhat's special
Detached garageBeautifully preserved detailsRich original woodworkBright four-season sunroomAmple parkingBeautiful backyardWalk-in closet
Zillow last checked:
Listing updated:
Listed by:
Matt Tasgin 857-361-8584,
United Brokers 781-629-2258,
Melissa Mejia 857-284-2279
Bought with:
Arjun Kunwar
eXp Realty LLC - Corporate Office
Source: MLS PIN,MLS#: 73508687
Facts & features
Interior
Bedrooms & bathrooms
- Bedrooms: 5
- Bathrooms: 4
- Full bathrooms: 3
- 1/2 bathrooms: 1
- Main level bathrooms: 1
Primary bedroom
- Features: Bathroom - Full, Bathroom - Double Vanity/Sink, Ceiling Fan(s), Walk-In Closet(s), Flooring - Hardwood, Remodeled
- Level: Second
Bedroom 2
- Features: Closet, Flooring - Hardwood
- Level: Second
Bedroom 3
- Features: Closet, Flooring - Wood
- Level: Second
Bedroom 4
- Features: Closet, Flooring - Wood
- Level: Second
Bedroom 5
- Features: Closet, Flooring - Wood
- Level: Third
Primary bathroom
- Features: Yes
Bathroom 1
- Features: Bathroom - Half, Exterior Access, Remodeled
- Level: Main,First
Bathroom 2
- Features: Bathroom - Full, Bathroom - Tiled With Shower Stall, Flooring - Stone/Ceramic Tile, Countertops - Stone/Granite/Solid, Enclosed Shower - Fiberglass, Cabinets - Upgraded, Double Vanity, Remodeled
- Level: Second
Bathroom 3
- Features: Bathroom - Full, Bathroom - Tiled With Tub & Shower, Flooring - Stone/Ceramic Tile, Countertops - Stone/Granite/Solid, Countertops - Upgraded, Enclosed Shower - Fiberglass, Remodeled
- Level: Second
Dining room
- Features: Flooring - Hardwood, Pocket Door
- Level: Main,First
Family room
- Features: Ceiling Fan(s), Flooring - Hardwood
- Level: Main,First
Kitchen
- Features: Bathroom - Half, Ceiling Fan(s), Flooring - Wood, Dining Area, Pantry, Countertops - Stone/Granite/Solid, Countertops - Upgraded, Cabinets - Upgraded, Exterior Access, Remodeled, Stainless Steel Appliances, Gas Stove, Crown Molding
- Level: Main,First
Living room
- Features: Ceiling Fan(s), Flooring - Hardwood, Pocket Door
- Level: Main,First
Office
- Features: Flooring - Hardwood
- Level: Second
Heating
- Hot Water, Natural Gas
Cooling
- Window Unit(s), Ductless
Appliances
- Included: Gas Water Heater, Range, Dishwasher, Disposal, Microwave, Refrigerator, Second Dishwasher
- Laundry: Electric Dryer Hookup, Washer Hookup, In Basement
Features
- Bathroom - Full, Bathroom - Tiled With Tub & Shower, Closet, Accessory Apt., Kitchen, Bathroom, Office
- Flooring: Wood, Tile, Laminate, Hardwood, Flooring - Hardwood, Flooring - Stone/Ceramic Tile
- Basement: Full,Interior Entry,Unfinished
- Number of fireplaces: 1
- Fireplace features: Family Room
Interior area
- Total structure area: 4,322
- Total interior livable area: 4,322 sqft
- Finished area above ground: 4,322
Property
Parking
- Total spaces: 5
- Parking features: Detached, Garage Faces Side, Paved Drive, Off Street, Driveway, Paved
- Garage spaces: 1
- Uncovered spaces: 4
Features
- Patio & porch: Porch, Deck, Enclosed
- Exterior features: Porch, Deck, Patio - Enclosed, Rain Gutters
Lot
- Size: 6,247 Square Feet
- Features: Level
Details
- Parcel number: M:L0 B:02 L:000104,482914
- Zoning: DD
Construction
Type & style
- Home type: SingleFamily
- Architectural style: Victorian
- Property subtype: Single Family Residence
Materials
- Frame
- Foundation: Stone
- Roof: Shingle
Condition
- Year built: 1894
Utilities & green energy
- Electric: 220 Volts
- Sewer: Public Sewer
- Water: Public
- Utilities for property: for Gas Range, for Gas Oven, for Electric Dryer, Washer Hookup
Community & HOA
Community
- Features: Public Transportation, Shopping, Park, Walk/Jog Trails, Medical Facility, Laundromat, Bike Path, Highway Access, House of Worship, Public School
HOA
- Has HOA: No
Location
- Region: Everett
Financial & listing details
- Price per square foot: $209/sqft
- Tax assessed value: $1,108,600
- Annual tax amount: $12,627
- Date on market: 8/3/2026
- Road surface type: Paved
Price history
| Date | Event | Price |
|---|---|---|
| 7/22/2026 | Sold | $905,000+0.7%$209/sqft |
Source: MLS PIN #73508687 Report a problem | ||
| 6/24/2026 | Pending sale | $899,000$208/sqft |
Source: MLS PIN #73508687 Report a problem | ||
| 6/8/2026 | Price change | $899,000-7.8%$208/sqft |
Source: MLS PIN #73508687 Report a problem | ||
| 6/4/2026 | Price change | $974,986-2.5%$226/sqft |
Source: MLS PIN #73508687 Report a problem | ||
| 4/28/2026 | Listed for sale | $999,986+11.2%$231/sqft |
Source: MLS PIN #73508687 Report a problem | ||
| 7/30/2022 | Listing removed | $899,000$208/sqft |
Source: MLS PIN #72953711 Report a problem | ||
| 7/18/2022 | Price change | $899,000-5.3%$208/sqft |
Source: MLS PIN #72953711 Report a problem | ||
| 7/6/2022 | Listed for sale | $949,000-3.1%$220/sqft |
Source: MLS PIN #72953711 Report a problem | ||
| 6/3/2022 | Listing removed | -- |
Source: MLS PIN #72953711 Report a problem | ||
| 4/15/2022 | Contingent | $979,000$227/sqft |
Source: MLS PIN #72953711 Report a problem | ||
| 4/4/2022 | Listed for sale | $979,000+196.8%$227/sqft |
Source: MLS PIN #72953711 Report a problem | ||
| 6/13/2001 | Sold | $329,900$76/sqft |
Source: Public Record Report a problem | ||
Public tax history
| Year | Property taxes | Tax assessment |
|---|---|---|
| 2025 | $12,627 +7.4% | $1,108,600 +8% |
| 2024 | $11,761 +3.6% | $1,026,300 +6.5% |
| 2023 | $11,356 +22.4% | $964,000 +7.7% |
| 2022 | $9,274 +13.2% | $895,200 +7.8% |
| 2021 | $8,195 -5.9% | $830,300 +1.4% |
| 2020 | $8,711 -5.4% | $818,700 +10% |
| 2019 | $9,212 +28.3% | $744,100 +42.8% |
| 2018 | $7,178 +6.9% | $520,900 +12% |
| 2017 | $6,715 +3.1% | $465,000 +3.1% |
| 2016 | $6,514 +4.9% | $450,800 +6.1% |
| 2015 | $6,209 +4.2% | $425,000 +7.3% |
| 2014 | $5,959 -3.8% | $396,200 |
| 2013 | $6,197 -6% | $396,200 -6.8% |
| 2012 | $6,596 +7.1% | $425,000 +9.7% |
| 2011 | $6,157 +4.3% | $387,500 -11.3% |
| 2010 | $5,903 +51.8% | $436,900 -12.1% |
| 2009 | $3,889 -23.9% | $496,900 +0.7% |
| 2008 | $5,109 +24.1% | $493,600 |
| 2007 | $4,117 +7.1% | $493,600 +15.7% |
| 2006 | $3,845 +6.5% | $426,700 +0.7% |
| 2005 | $3,610 +29.4% | $423,700 +25.1% |
| 2004 | $2,790 +8% | $338,600 |
| 2003 | $2,584 +7% | $338,600 +43.7% |
| 2002 | $2,414 +2.3% | $235,700 +4% |
| 2000 | $2,359 -17.9% | $226,600 +1.1% |
| 1999 | $2,874 | $224,200 |
Find assessor info on the county website
Neighborhood: 02149
Nearby homes
- $--2 bd1 ba1k sqft6 Hampshire St #2, Everett, MA 02149Off Market
- $975,0004 bd2 ba3.5k sqft8 Hampshire St, Everett, MA 02149Sold

- $980,2006 bd2 ba3.6k sqft4 Hampshire St, Everett, MA 02149Off Market
- $997,0006 bd3 ba3.1k sqft10 Hampshire St, Everett, MA 02149Off Market
- $--3 bd1 ba-- sqft10 Hampshire St #1, Everett, MA 02149Off Market
- $1,112,6006 bd2 ba3.6k sqft2 Hampshire St, Everett, MA 02149Off Market
- $1,255,0005 bd4 ba3.3k sqft7 Hampshire St, Everett, MA 02149Sold
- $760,0003 bd3 ba2.5k sqft4 High Street Ter #2, Everett, MA 02149Sold
Nearby schools
GreatSchools rating
- 5/10Devens SchoolGrades: K-12Distance: 0.2 mi
- 2/10Everett High SchoolGrades: 9-12Distance: 0.5 mi
- 4/10Parlin SchoolGrades: K-8Distance: 1.5 mi
Get a cash offer in 3 minutes
Find out how much your home could sell for in as little as 3 minutes with a no-obligation cash offer.
Estimated market value
$905,100
Get a cash offer in 3 minutes
Find out how much your home could sell for in as little as 3 minutes with a no-obligation cash offer.
Estimated market value
$905,100
- Massachusetts
- Middlesex County
- Everett
- 02149
- 6 Hampshire St
