Skip main navigation
Off market
  • $558,800

    6 Hampton Ct, Algonquin, IL 60102

    5beds
    3,788sqft
    SingleFamily
    Built in 1987
    0.51 Acres Lot
    $558,800 Zestimate®
    $148/sqft
    $4,347 Estimated rent

    Home value

    $558,800

    $520,000 - $598,000

    $4,347/mo

    Zestimate® history
    Loading
    Loading...

    Owner options

    List your home for rent

    $4,347/mo

    Rent Zestimate®

    Find your next renter with Zillow Rental Manager. Plus, with online applications, you can quickly screen prospective tenants – for free.

    Learn more

    $4,347/mo

    Rent Zestimate®

    Refinance and save

    $4,104/mo

    Est. payment

    Refinancing to a lower rate could help reduce your monthly payments and save thousands over the life of the loan.

    See today's rates

    $4,104/mo

    Est. payment

    Explore your selling options

    Work with a Zillow partner agent

    Leverage their expertise and Zillow's premium Showcase listings to get your home seen by more buyers.

    Get started

    List with your own agent

    Get your home in front of millions of buyers by listing it on Zillow.

    Learn how to do it

    Sell it yourself

    Take full control of how buyers see your home on Zillow by listing For Sale by Owner (FSBO).

    List your home

    What's special

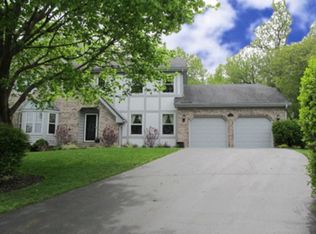
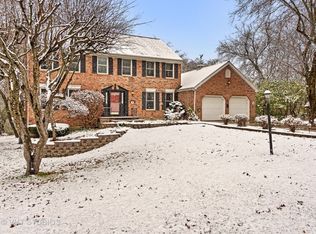
    If you're looking for a secluded lot, than this is Your Custom Built home. Located on over 1/2 acre & on a cul-de-sac, loads of perennials, trees, backing to the Dixie Briggs Fromm Nature Preserve. Nature at its best! 5 beds, 3.1 bths. Hardwood fls, fresh paint, 2019 new front door. New windows 2015, roof stripped 2014 with new gutters & downspouts.New driveway 2016, 2 new sliders 2017. Lovely eat in kitchen with recessed garden window, planning desk , new corian countertops 2003, refig 2019, stove & microwave 2003, D/W 2013. W/D 2018, older freezer stays. HVAC 12 yrs old, (always maintained). H20 2019. 1st fl laundry rm, just redone. Fam rm w/brick FP, beams in ceiling & huge bay window. And 4, count them, 4 walk in closets! Walkout basement has 5th bedrm, 3rd full bth, huge rec rm, storage rm, work rm and crawl space for more storage. Split deck facing the huge wooded yard. Oversized 2 car garage. Original owners have lovingly maintained this home, you will not be dissapointed! Home Owners did a Home Inspection, all items completed. Plus Radon mitigation system already in place!

    This property is not currently displayed as for sale or rent on Zillow. This may be different from what's on other websites or public sources.

    Facts & features

    Interior

    Bedrooms & bathrooms
    • Bedrooms: 5
    • Bathrooms: 4
    • Full bathrooms: 3
    • 1/2 bathrooms: 1
    Heating
    • Forced air, Gas
    Cooling
    • Central
    Appliances
    • Included: Dishwasher, Dryer, Freezer, Garbage disposal, Microwave, Range / Oven, Refrigerator, Washer
    Features
    • Flooring: Tile, Carpet, Hardwood, Laminate
    • Basement: Unfinished
    • Attic: Unfinished
    • Has fireplace: Yes
    Interior area
    • Total interior livable area: 3,788 sqft

    Property

    Parking
    • Total spaces: 2
    • Parking features: Garage - Attached
    Features
    • Exterior features: Brick
    • On waterfront: Yes
    Lot
    • Size: 0.51 Acres
    Details
    • Parcel number: 0304101042

    Construction

    Type & style
    • Home type: SingleFamily
    Materials
    • Roof: Asphalt
    Condition
    • Year built: 1987

    Utilities & green energy

    • Sewer: Sewer-Public

    Community & HOA

    Community
    • Features: On Site Laundry Available
    HOA
    • Has HOA: Yes
    • HOA fee: $21 monthly
    Location
    • Region: Algonquin

    Financial & listing details

    • Price per square foot: $148/sqft
    • Tax assessed value: $455,214
    • Annual tax amount: $10,398

    Price history

    DateEventPrice
    7/31/2020Sold$330,000-1.5%$87/sqft
    Source: MRED as distributed by MLS GRID #10753268 Report a problem
    6/27/2020Pending sale$335,000$88/sqft
    Source: Starck Real Estate #10753268 Report a problem
    6/24/2020Listed for sale$335,000$88/sqft
    Source: Berkshire Hathaway HomeServices Starck Real Estate #10753268 Report a problem

    Public tax history

    YearProperty taxesTax assessment
    2025$10,398 +4.7%$151,738 +9.4%
    2024$9,935 +4.5%$138,675 +11.1%
    2023$9,504 +2.9%$124,775 +7.1%
    2022$9,235 +3%$116,509 +5.9%
    2021$8,968 +7.2%$110,007 +2.3%
    2020$8,363 -3.9%$107,533 -1.4%
    2019$8,706 +3.4%$109,047 +6.6%
    2018$8,419 +4.5%$102,310 +6.9%
    2017$8,053 -13.9%$95,706 +3.3%
    2016$9,356 $92,666 +6.7%
    2015-- $86,831 +7.4%
    2014-- $80,881 -3%
    2013-- $83,356 -8.3%
    2012-- $90,911 -9.9%
    2011-- $100,845 -12.4%
    2010-- $115,110 -7.4%
    2009-- $124,296 -1%
    2008-- $125,552 +6%
    2007-- $118,483 +12%
    2006-- $105,813 +2.3%
    2005-- $103,404 +7%
    2004-- $96,639 +8.1%
    2003-- $89,364 +2.5%
    2002-- $87,219 +5.9%
    2001-- $82,388 +1.4%
    2000-- $81,275
    Find assessor info on the county website

    Neighborhood: 60102

    Nearby schools

    GreatSchools rating
    Schools provided by the listing agent
    • Elementary: Neubert Elementary School
    • Middle: Westfield Community School
    • High: H D Jacobs High School
    • District: 300

    Source: The MLS. This data may not be complete. We recommend contacting the local school district to confirm school assignments for this home.

    Get a cash offer in 3 minutes
    Find out how much your home could sell for in as little as 3 minutes with a no-obligation cash offer.
    Estimated market value
    $558,800
    Get a cash offer in 3 minutes
    Find out how much your home could sell for in as little as 3 minutes with a no-obligation cash offer.
    Estimated market value
    $558,800