Welcome! This home is located in desirable Bala Cynwyd offering endless potential for investors, renovators, or buyers ready to add their own personal touches. Situated on a generously sized lot with mature landscaping, this property features a large front porch, expansive rear deck, long private driveway, and detached garage surrounded by privacy and greenery. Inside, the home offers an oversized layout with large bedrooms, spacious living and dining areas, high ceilings, and a functional floor plan ready for your vision and updates. This property offers an excellent opportunity to renovate, customize, and build equity in a highly sought location. Perfect for buyers looking for space, character, and the ability to create their dream home or for investors seeking a value add opportunity on the Main Line. Property is being sold AS-IS. Conveniently located near Center City Philadelphia, Manayunk, City Avenue shopping and dining, and major roadways including I-76 and Route 1. Nearby SEPTA Regional Rail stations and bus routes provide easy access for commuting. Residents can also enjoy nearby parks, trails, restaurants, cafes, and shopping throughout Bala Cynwyd and surrounding areas. Contact listing agent for all of your questions.
For sale
$674,999
6 Hampton Ter, Bala Cynwyd, PA 19004
5beds
2,365sqft
Single Family Residence
Built in 1900
9,449 Square Feet Lot
$680,600 Zestimate®
$285/sqft
$-- HOA
What's special
- 148 days
- 879
- 44
Zillow last checked:
Listing updated:
Listed by:
CYNTHIA JEUNE 267-454-3304,
KW Empower 215-627-3500
Source: Bright MLS,MLS#: PAMC2179644
Facts & features
Interior
Bedrooms & bathrooms
- Bedrooms: 5
- Bathrooms: 3
- Full bathrooms: 2
- 1/2 bathrooms: 1
- Main level bathrooms: 1
Basement
- Area: 0
Heating
- Hot Water, Radiator, Natural Gas
Cooling
- Wall Unit(s), Central Air, Electric
Appliances
- Included: Dishwasher, Gas Water Heater
- Laundry: Main Level
Features
- Cathedral Ceiling(s)
- Flooring: Wood
- Basement: Full,Partially Finished,Interior Entry
- Number of fireplaces: 1
Interior area
- Total structure area: 2,365
- Total interior livable area: 2,365 sqft
- Finished area above ground: 2,365
- Finished area below ground: 0
Property
Parking
- Total spaces: 1
- Parking features: Storage, Garage Faces Rear, Driveway, Detached
- Garage spaces: 1
- Has uncovered spaces: Yes
Accessibility
- Accessibility features: None
Features
- Levels: Two
- Stories: 2
- Patio & porch: Deck
- Exterior features: Sidewalks
- Pool features: None
Lot
- Size: 9,449 Square Feet
- Dimensions: 57.00 x 0.00
- Features: Front Yard
Details
- Additional structures: Above Grade, Below Grade
- Parcel number: 400022456004
- Zoning: RESIDENTIAL
- Special conditions: In Foreclosure
Construction
Type & style
- Home type: SingleFamily
- Architectural style: Colonial
- Property subtype: Single Family Residence
Materials
- Stucco
- Foundation: Stone
- Roof: Pitched
Condition
- New construction: No
- Year built: 1900
- Major remodel year: 1989
Utilities & green energy
- Electric: Circuit Breakers
- Sewer: Public Sewer
- Water: Public
Community & HOA
Community
- Subdivision: None Available
HOA
- Has HOA: No
Location
- Region: Bala Cynwyd
- Municipality: LOWER MERION TWP
Financial & listing details
- Price per square foot: $285/sqft
- Tax assessed value: $157,940
- Annual tax amount: $6,952
- Date on market: 5/13/2026
- Listing agreement: Exclusive Agency
- Listing terms: Conventional,Cash
- Exclusions: Washer, dryer, refrigerator
- Ownership: Fee Simple
Estimated market value
$680,600
$647,000 - $715,000
$4,779/mo
Price history
| Date | Event | Price |
|---|---|---|
| 4/10/2006 | Sold | $369,000+102.7%$156/sqft |
Source: Public Record Report a problem | ||
| 10/20/1998 | Sold | $182,000$77/sqft |
Source: Public Record Report a problem | ||
Public tax history
| Year | Property taxes | Tax assessment |
|---|---|---|
| 2025 | $6,835 +5% | $157,940 |
| 2024 | $6,509 | $157,940 |
| 2023 | $6,509 +4.9% | $157,940 |
| 2022 | $6,204 +2.3% | $157,940 |
| 2021 | $6,064 +2.5% | $157,940 |
| 2020 | $5,915 +1.8% | $157,940 |
| 2019 | $5,810 +1.9% | $157,940 |
| 2018 | $5,704 +3.1% | $157,940 |
| 2017 | $5,535 +3.4% | $157,940 |
| 2016 | $5,351 +3.7% | $157,940 |
| 2015 | $5,161 +3% | $157,940 |
| 2014 | $5,011 +2.9% | $157,940 |
| 2013 | $4,869 +1.5% | $157,940 |
| 2012 | $4,797 +5.6% | $157,940 |
| 2011 | $4,543 +3.6% | $157,940 |
| 2010 | $4,387 +5.3% | $157,940 |
| 2009 | $4,167 +5% | $157,940 |
| 2008 | $3,967 +3% | -- |
| 2007 | $3,851 +7.6% | -- |
| 2006 | $3,580 +3.9% | -- |
| 2005 | $3,447 +6.2% | -- |
| 2004 | $3,246 +5.8% | -- |
| 2003 | $3,067 +9.4% | -- |
| 2002 | $2,803 +9.4% | -- |
| 2000 | $2,561 +4.6% | -- |
| 1999 | $2,449 | -- |
Find assessor info on the county website
Monthly payment
Est. payment
Payment breakdown
Explore the cost of this home by adjusting the details. Changes won't be saved.Climate risks
Neighborhood: 19004
Nearby schools
Schools provided by the listing agent
- High: Lower Merion
- District: Lower Merion
Source: Bright MLS. This data may not be complete. We recommend contacting the local school district to confirm school assignments for this home.

Similar homes
- $699,0004 bd4 ba2.7k sqft861 S Gulph Rd, King Of Prussia, PA 19406For Sale

 MLS ID #PAMC2194078, Bill Cook, BHHS Fox & Roach-Haverford. Bright MLS
 - $760,0004 bd3 ba2.6k sqft400 Marple Rd, Broomall, PA 19008For Sale
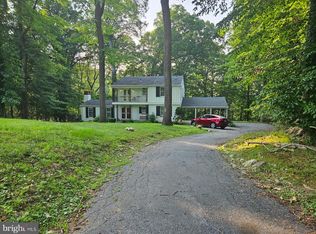 MLS ID #PADE2121128, Raichel Barzilay, Palmer Mack Real Estate Services. Bright MLS
 - $549,9005 bd3 ba2.7k sqft567 Maddock Rd, Springfield, PA 19064For Sale
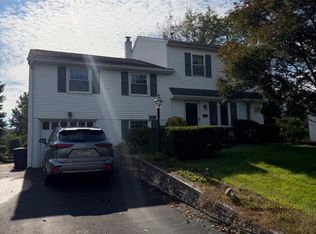 MLS ID #PADE2123804, Don Blizzard, Sureway Realty. Bright MLS
 - $699,0006 bd4 ba2.7k sqft31 Bridgetown Pike, Feasterville, PA 19053For Sale
 MLS ID #PABU2126976, Angela Marchese, RE/MAX Properties - Newtown. Bright MLS
 - $659,9005 bd-- ba2.2k sqft1118 Green St, Philadelphia, PA 19123For SaleMLS ID #PAPH2626780, Eileen Lin, Canaan Realty Services INC. Bright MLS
- $799,0004 bd3 ba2.9k sqft247 Yarmouth Ln, Media, PA 19063For SaleMLS ID #PADE2120888, Keith Raport, Tesla Realty Group, LLC. Bright MLS
- $600,0006 bd2 ba1.6k sqft3212 Winter St, Philadelphia, PA 19104For SaleMLS ID #PAPH2595356, Frank DeFazio, BHHS Fox & Roach-Center City Walnut. Bright MLS
- $449,0005 bd3 ba2.7k sqft7014 Hazel Ave, Upper Darby, PA 19082For SaleMLS ID #PADE2122122, Tandra Bowers, Keller Williams Main Line. Bright MLS
- $750,0003 bd3 ba2.6k sqft1013 Wellington Rd, Jenkintown, PA 19046For SaleMLS ID #PAMC2193522, Pete McNicholas, Homestarr Realty. Bright MLS
- $549,9004 bd3 ba2k sqft2635 Springfield Rd, Broomall, PA 19008For SaleMLS ID #PADE2119966, Lisa Cataldi, Homestarr Realty. Bright MLS
- $345,0004 bd3 ba1.4k sqft1139 S Wilton St, Philadelphia, PA 19143For SaleMLS ID #PAPH2676060, Taiye David Adebiyi, New and Modern Group, LLC. Bright MLS
- $449,9995 bd3 ba2k sqft36 W Cedar Ave, Merchantville, NJ 08109For SaleMLS ID #NJCD2121028, Natalie Schanne, HomeSmart First Advantage Realty. Bright MLS
- $599,9005 bd3 ba1.5k sqft454 Dunksferry Rd, Bensalem, PA 19020For SaleMLS ID #PABU2126540, Heather Hibbs, Homestarr Realty. Bright MLS
- $798,5005 bd4 ba2.6k sqft2211 Mount Vernon St, Philadelphia, PA 19130For SaleMLS ID #PAPH2640102, Alexander Dong, HK99 Realty LLC. Bright MLS
- $417,0004 bd3 ba2.4k sqft33 Mulberry St, Upper Chichester, PA 19061For SaleMLS ID #PADE2124682, John Williams, Hearthstone Hometown Realty. Bright MLS
- $499,0003 bd2 ba2k sqft1090 Highland Ave, Abington, PA 19001For SaleMLS ID #PAMC2195180, Taras Smerechanskyy, Noble Realty Group. Bright MLS
- $750,0004 bd2 ba3.3k sqft2200 W Erie Ave, Philadelphia, PA 19140For SaleMLS ID #PAPH2642206, Mike Chen, Home Max Realty. Bright MLS
- $820,0006 bd4 ba3.1k sqft963 N 5th St, Philadelphia, PA 19123For SaleMLS ID #PAPH2676918, Michael McCann, KW Empower. Bright MLS
- $429,9003 bd1 ba1.4k sqft1516 Burmont Rd, Havertown, PA 19083For SaleMLS ID #PADE2124876, Ayannah Fitzgerald, Domain Real Estate Group, LLC. Bright MLS
- $580,0005 bd5 ba2.5k sqft1528 W Porter St, Philadelphia, PA 19145For SaleMLS ID #PAPH2629716, Emily Chan, Philly Real Estate. Bright MLS
