Tucked away in the exclusive Village of Kings Point, this stunning estate at 6 Hamptworth Drive offers an unparalleled blend of luxury, comfort, and resort-style living. Set on over 1.17 lush acres, this impressive residence is a unique architectural gem designed for both grand entertaining and serene everyday living. Step inside and be immediately struck by the high ceilings, abundance of natural light pouring through floor-to-ceiling glass, seamlessly blending the indoors with the picturesque garden. Every room feels bright and open, with panoramic views of the beautifully landscaped grounds that create a serene, gallery-like atmosphere throughout. This exquisite home features 5 spacious bedrooms, each with a private en-suite bath, and a total of 4.5 elegant bathrooms. Radiant heating flows throughout the house, ensuring comfort in every season, while a whole house surround sound system enhances both everyday living and special occasions with immersive audio. A grand living room anchored by a stately fireplace invites cozy evenings and sophisticated gatherings alike. The finished basement offers flexible space for a home gym, theater, or recreation room. Outdoors, experience the lifestyle of a private country club right at home. A sparkling swimming pool, full-size tennis court, and expansive patio area make this estate an entertainer’s paradise. For your security and convenience, the home features an all-encompassing surveillance system with cameras covering the entire property. The garage is equipped with a dedicated electric vehicle charger for convenient at-home charging. Whether you’re hosting summer soiree or enjoying quiet weekends at home, the setting is nothing short of exceptional. With a variety of heating options and a whole house generator ensuring year-round comfort, every season here is both luxurious and worry-free. From its light-filled interiors to its resort-caliber amenities, 6 Hamptworth Drive is more than a home – it’s a lifestyle.
Sold for $5,260,000
$5,260,000
6 Hamptworth Drive, Kings Point, NY 11024
5beds
4,800sqft
Single Family Residence, Residential
Built in 1976
1.17 Acres Lot
$5,337,700 Zestimate®
$1,096/sqft
$-- Estimated rent
Home value
$5,337,700
$4.80M - $5.92M
Not available
Zestimate® history
Owner options
List your home for rent
Find your next renter with Zillow Rental Manager. Plus, with online applications, you can quickly screen prospective tenants – for free.
Refinance and save
$34,872/mo
Est. payment
Refinancing to a lower rate could help reduce your monthly payments and save thousands over the life of the loan.
$34,872/mo
Est. payment
Explore your selling options
Work with a Zillow partner agent
Leverage their expertise and Zillow's premium Showcase listings to get your home seen by more buyers.
Get startedList with your own agent
Get your home in front of millions of buyers by listing it on Zillow.
Learn how to do itSell it yourself
Take full control of how buyers see your home on Zillow by listing For Sale by Owner (FSBO).
List your homeWhat's special
Floor-to-ceiling glassAbundance of natural lightFull-size tennis courtFinished basementPanoramic viewsExpansive patio areaBeautifully landscaped grounds
Zillow last checked:
Listing updated:
Listed by:
Irene Sarraf,
Daniel Gale Sothebys Intl Rlty 516-626-7600
Bought with:
Soheila Sharf, 31SH0803063
S Sharf Realty Inc
Source: OneKey® MLS as distributed by MLS GRID,MLS#: 884759
Facts & features
Interior
Bedrooms & bathrooms
- Bedrooms: 5
- Bathrooms: 5
- Full bathrooms: 4
- 1/2 bathrooms: 1
Heating
- ENERGY STAR Qualified Equipment, Hot Water
Cooling
- Central Air
Appliances
- Included: Convection Oven, Cooktop, Dishwasher, Dryer, Electric Cooktop, Electric Oven, Electric Range, ENERGY STAR Qualified Appliances, Freezer, Gas Cooktop, Gas Oven, Gas Range, Refrigerator, Stainless Steel Appliance(s), Washer, Gas Water Heater
- Laundry: Laundry Room
Features
- First Floor Bedroom, First Floor Full Bath, Built-in Features, Central Vacuum, Crown Molding, Double Vanity, Eat-in Kitchen, Entrance Foyer, Formal Dining, Granite Counters, High Speed Internet, Kitchen Island, Marble Counters, Natural Woodwork, Open Floorplan, Pantry, Primary Bathroom, Recessed Lighting, Sound System, Speakers, Storage, Walk Through Kitchen, Whole House Entertainment System, Wired for Sound
- Basement: Finished
- Attic: Full
- Number of fireplaces: 1
Interior area
- Total structure area: 4,800
- Total interior livable area: 4,800 sqft
Property
Parking
- Total spaces: 2
- Parking features: Garage
- Garage spaces: 2
Features
- Exterior features: Tennis Court(s)
- Has private pool: Yes
Lot
- Size: 1.17 Acres
Details
- Parcel number: 2217011760000420
- Special conditions: None
Construction
Type & style
- Home type: SingleFamily
- Architectural style: Modern
- Property subtype: Single Family Residence, Residential
Materials
- Other
- Foundation: Other
Condition
- Year built: 1976
Utilities & green energy
- Sewer: Cesspool
- Water: Public
- Utilities for property: Cable Available, Electricity Connected, Natural Gas Available, Natural Gas Connected
Community & HOA
Community
- Security: Building Security, Fire Alarm, Security Lights, Security System, Smoke Detector(s), Video Cameras
HOA
- Has HOA: No
Location
- Region: Great Neck
Financial & listing details
- Price per square foot: $1,096/sqft
- Annual tax amount: $59,515
- Date on market: 7/2/2025
- Cumulative days on market: 107 days
- Listing agreement: Exclusive Right To Sell
- Electric utility on property: Yes
Price history
| Date | Event | Price |
|---|---|---|
| 5/12/2026 | Sold | $5,260,000-18.8%$1,096/sqft |
Source:  OneKey® MLS as distributed by MLS GRID #884759 Report a problem OneKey® MLS as distributed by MLS GRID #884759 Report a problem | ||
| 11/24/2025 | Pending sale | $6,480,000$1,350/sqft |
Source: OneKey® MLS as distributed by MLS GRID #884759 Report a problem | ||
| 10/17/2025 | Listing removed | $6,480,000$1,350/sqft |
Source: OneKey® MLS as distributed by MLS GRID #884759 Report a problem | ||
| 7/2/2025 | Listed for sale | $6,480,000$1,350/sqft |
Source: OneKey® MLS as distributed by MLS GRID #884759 Report a problem | ||
Public tax history
Tax history is unavailable.
Neighborhood: Kings Point
Nearby homes
- $4,652,5005 bd5 ba4.6k sqft6 Hampworth Dr, Great Neck, NY 11024Off Market
- $4,705,800-- bd5 ba4.4k sqft4 Hamptworth Dr, Great Neck, NY 11024Off Market
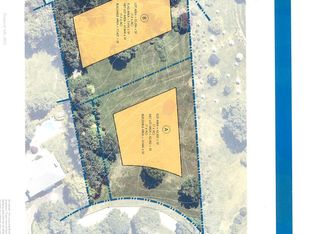
- $4,950,0001.269 Acres16B Hamptworth Dr, Great Neck, NY 11024Lot/Land
- $3,409,4006 bd6 ba3.5k sqft10 Hamptworth Dr, Great Neck, NY 11024Off Market
- $4,779,300-- bd4 ba8.2k sqft1 Hamptwarth Dr, Great Neck, NY 11024Off Market
- $---- bd-- ba-- sqft1 Hamptworth Dr, Great Neck, NY 11024Off Market
- $6,475,9004 bd3 ba8.3k sqft18 Hampworth Ct, Great Neck, NY 11024Off Market
- $5,231,800-- bd5 ba7.5k sqft12 Hamptworth Dr, Great Neck, NY 11024Off Market
Nearby schools
GreatSchools rating
- 10/10John F Kennedy SchoolGrades: PK-5Distance: 1.4 mi
- 9/10Great Neck North Middle SchoolGrades: 6-8Distance: 1.7 mi
- 9/10Great Neck North High SchoolGrades: 9-12Distance: 1.9 mi
Schools provided by the listing agent
- Elementary: John F Kennedy School
- Middle: Great Neck North Middle School
- High: Great Neck North High School
Source: OneKey® MLS as distributed by MLS GRID. This data may not be complete. We recommend contacting the local school district to confirm school assignments for this home.
Get a cash offer in 3 minutes
Find out how much your home could sell for in as little as 3 minutes with a no-obligation cash offer.
Estimated market value
$5,337,700
Get a cash offer in 3 minutes
Find out how much your home could sell for in as little as 3 minutes with a no-obligation cash offer.
Estimated market value
$5,337,700
- New York
- Nassau County
- Great Neck
- 11024
- Kings Point
- 6 Hamptworth Drive
Nearby cities
Nearby neighborhoods
Nearby zip codes
Other Great Neck Topics
