Skip main navigation
Off market
  • $971,700

    6 Hamton Ct E, Robbinsville, NJ 08691

    4beds
    3baths
    2,662sqft
    SingleFamily
    Built in 1990
    0.77 Acres Lot
    $971,700 Zestimate®
    $365/sqft
    $4,720 Estimated rent

    Home value

    $971,700

    $923,000 - $1.02M

    $4,720/mo

    Zestimate® history
    Loading
    Loading...

    Owner options

    List your home for rent

    $4,720/mo

    Rent Zestimate®

    Find your next renter with Zillow Rental Manager. Plus, with online applications, you can quickly screen prospective tenants – for free.

    Learn more

    $4,720/mo

    Rent Zestimate®

    Refinance and save

    $7,059/mo

    Est. payment

    Refinancing to a lower rate could help reduce your monthly payments and save thousands over the life of the loan.

    See today's rates

    $7,059/mo

    Est. payment

    Explore your selling options

    Work with a Zillow partner agent

    Leverage their expertise and Zillow's premium Showcase listings to get your home seen by more buyers.

    Get started

    List with your own agent

    Get your home in front of millions of buyers by listing it on Zillow.

    Learn how to do it

    Sell it yourself

    Take full control of how buyers see your home on Zillow by listing For Sale by Owner (FSBO).

    List your home

    What's special

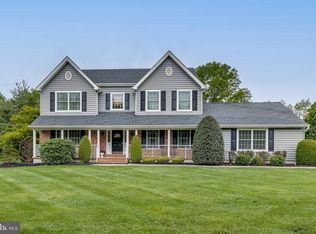
    Welcome to this elegant home which is ready for its new owner. Enter into the two-story foyer with hardwood floors, updated chandelier and painted banister. The entire home has been recently painted in neutral tones. Entering the living room, you will find updated carpet, recessed lighting and included wall-mounted TV and surround sound system. Across the foyer is the dining room with hardwood floors and updated lighting, and is large enough to host all your special celebrations and gatherings. Moving to the back of the home is the kitchen which has been updated with hardwood floors, stainless steel appliances (including a dual fuel Kenmore Elite range), solid surface counters, updated lighting, custom Roman shades, and included bench and cushion under window. The family room is open to the kitchen and has a wood-burning fireplace, recessed lighting, wall mounts for the TV and sound bar above the fireplace (TV and sound bar excluded), hardwood floors and a dry bar with updated shelving. The laundry room and half bath complete the first floor. Updated high end carpet has been installed on the stairs and all 4 bedrooms, with hardwood floors in the second floor hallway. In the primary suite you will find a retreat with recessed lighting, 2 walk-in closets and remodeled primary bath and linen closet. The spa like, primary bath includes a large shower with shower head, handheld shower and body jets. Also, in the primary bath are top-down, bottom-up blinds and double vanities with beautiful granite counters. Three more bedrooms and hall bath complete the second floor. One of the bedrooms is currently used as an office and will include the wall mounted TV. Continue to the basement for more entertaining space. Here you will find three quarters of the basement finished with wall brackets for a TV and sound bar (TV and sound bar excluded), upgraded carpet, storage closets with shelving, lighted closet under the stairs, and access panels for duct cleaning and pipes. The park like backyard has a recently refinished deck and paver patio, mature trees provide privacy, and the included gas grill with natural gas hookup. Other recent upgrades include: ceiling fans in 3 of the 4 bedrooms; updated door knobs; updated floor supply vents; high efficiency, front load washer and dryer (2016); hot water heater (2016); new kitchen sink, hardware and plumbing (2020); new roof, gutters, downspouts and window shutters (2020); deck sanded and stained (2020); new front door with transom and side lights (2020); front and back storm doors (2020); new carriage style garage doors (2017); driveway sealed (2021); quartz counters on dry bars in the family room and butlers pantry and half-wall between kitchen and family room; and custom linen window shades in family room, primary bedroom and bathroom. Located in the highly regarded Robbinsville School District with easy access to major roads including I-195, I-295, Route 130 and the NJ Turnpike. 2021-12-17

    This property is off market, which means it's not currently listed for sale or rent on Zillow. This may be different from what's available on other websites or public sources.

    Facts & features

    Interior

    Bedrooms & bathrooms
    • Bedrooms: 4
    • Bathrooms: 3
    Heating
    • Forced air, Gas
    Cooling
    • Central
    Appliances
    • Included: Dishwasher, Refrigerator
    Features
    • Flooring: Tile, Carpet, Hardwood
    Interior area
    • Total interior livable area: 2,662 sqft

    Property

    Parking
    • Total spaces: 2
    • Parking features: Garage - Attached
    Features
    • Exterior features: Vinyl, Brick
    Lot
    • Size: 0.77 Acres
    Details
    • Parcel number: 120003000000100010

    Construction

    Type & style
    • Home type: SingleFamily
    Condition
    • Year built: 1990

    Community & HOA

    HOA
    • Has HOA: Yes
    • HOA fee: $166 monthly
    Location
    • Region: Robbinsville

    Financial & listing details

    • Price per square foot: $365/sqft
    • Tax assessed value: $484,500
    • Annual tax amount: $16,192

    Price history

    DateEventPrice
    1/14/2022Sold$756,000+6.5%$284/sqft
    Source: Bright MLS #NJME2005014 Report a problem
    12/1/2021Pending sale$710,000$267/sqft
    Source: Bright MLS #NJME2005014 Report a problem
    11/19/2021Listing removed--
    Source: Berkshire Hathaway HomeServices Fox & Roach, REALTORS Report a problem
    10/13/2021Pending sale$710,000$267/sqft
    Source: Berkshire Hathaway HomeServices Fox & Roach, REALTORS #NJME2005014 Report a problem
    10/13/2021Contingent$710,000$267/sqft
    Source: Bright MLS #NJME2005014 Report a problem
    10/1/2021Listed for sale$710,000+40.9%$267/sqft
    Source: Bright MLS #NJME2005014 Report a problem
    8/31/2015Sold$504,000-1%$189/sqft
    Source: Public Record Report a problem
    5/22/2015Listing removed$509,000$191/sqft
    Source: RE/MAX Tri County #6570179 Report a problem
    5/8/2015Listed for sale$509,000$191/sqft
    Source: Desiree Daniels Report a problem

    Public tax history

    YearProperty taxesTax assessment
    2025$16,192 $484,500
    2024$16,192 +11.5%$484,500
    2023$14,525 +1.5%$484,500
    2022$14,317 0%$484,500
    2021$14,322 0%$484,500
    2020$14,327 +3.8%$484,500 +3.1%
    2019$13,809 +0.2%$470,000
    2018$13,780 +0.9%$470,000
    2017$13,654 +3.5%$470,000
    2016$13,197 -0.4%$470,000
    2015$13,244 +4.7%$470,000
    2014$12,647 -2.4%$470,000
    2013$12,958 $470,000
    Find assessor info on the county website

    Neighborhood: 08691

    Nearby schools

    GreatSchools rating
    Get a cash offer in 3 minutes
    Find out how much your home could sell for in as little as 3 minutes with a no-obligation cash offer.
    Estimated market value
    $971,700
    Get a cash offer in 3 minutes
    Find out how much your home could sell for in as little as 3 minutes with a no-obligation cash offer.
    Estimated market value
    $971,700