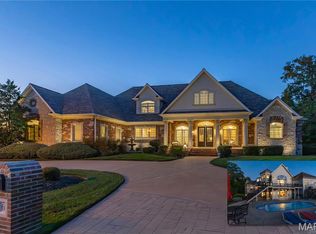
Introducing 6 Hansen Manor, an exceptional lakefront luxury estate in the gated Spring Mill community. Tucked at the end of a quiet cul-de-sac on an extraordinary 2.15-acre waterfront homesite, this Fischer & Frichtel-built residence offers over 9, 600 square feet of refined living space, resort-style outdoor amenities, and a combination of privacy, acreage, and lifestyle that is increasingly difficult to find. For buyers seeking premier homes with gated community appeal, lake views, a pool, a main-floor primary suite, and a thoughtfully designed layout with ample room for entertaining, this property stands in a class of its own. Created for both gracious entertaining and comfortable daily life, the home features a grand foyer, dedicated office, formal dining room, dramatic great room, vaulted hearth room, well-appointed kitchen, breakfast room, butler’s pantry, and five fireplaces. The beautifully finished kitchen includes premium cabinetry, granite countertops, commercial-grade appliances, and a recently upgraded 6-burner Wolf cooktop. Large windows capture tranquil water views and fill the interior with natural light. The main level also includes a spacious laundry room with abundant cabinetry, generous counter space, and two closets, along with a substantial mudroom featuring floor-to-ceiling cabinetry, a full bath, and direct access to the oversized four-car garage. A powder room adds further convenience. The main-floor primary suite serves as a private sanctuary with fireplace, bay window, private deck, spa-inspired bath, and two spacious walk-in closets. Upstairs, two ensuite bedrooms with walk-in closets, flexible bonus space, a well-equipped kitchenette with sink, cabinetry, built-in microwave, and dishwasher, plus a finished luggage/storage room, provide comfort and versatility for family, guests, or longer-term stays. The walkout lower level is equally impressive, offering a family room, full kitchen, theatre/media room, two ensuite bedrooms with walk-in closets, crafts room, library, second laundry area, safe room, powder bath, and ample storage, making it ideal for multigenerational living, gracious entertaining, recreation, or extended stays. Extensively improved and very lightly lived in, this home pairs timeless architecture with thoughtful modern refinement. Recent improvements include hardwood flooring in the primary suite, kitchen, and hearth room; new porcelain flooring in the mudroom, bath, and laundry; carpet in the great room; recently replaced HVAC and two 75-gallon water heaters; quartz countertops, sinks, and faucets in multiple service areas; lighting enhancements, including designer chandeliers; remote window treatments; security with exterior cameras; a refined theatre with Sony 4K projection and improved sound; and refreshed pool equipment. Outdoor spaces are equally compelling, with a pool, deck, patio, lush landscaping, LED landscape lighting, and peaceful lakefront surroundings spread across 2.15 acres, creating a serene retreat at home. Spring Mill offers the appeal of a prestigious gated neighborhood with a walkable setting, scenic beauty, and convenient access to shopping, dining, parks, trails, major interstates, airports, hospitals, universities, and the greater St. Louis region. A distinctive opportunity to own a signature home with waterfront views, acreage, flexible living areas, and the elevated lifestyle sought by discerning, executive, and relocation buyers alike.
Sold
Price Unknown
6 Hansen Manor, St Charles, MO 63303
5beds
9,666sqft
Single Family Residence
Built in 2006
2.15 Acres Lot
$-- Zestimate®
$--/sqft
$-- Estimated rent
Home value
Not available
Estimated sales range
Not available
Not available
Zestimate® history
Owner options
List your home for rent
Find your next renter with Zillow Rental Manager. Plus, with online applications, you can quickly screen prospective tenants – for free.
Refinance and save
$1,250/mo
Est. payment
Refinancing to a lower rate could help reduce your monthly payments and save thousands over the life of the loan.
$1,250/mo
Est. payment
Explore your selling options
Work with a Zillow partner agent
Leverage their expertise and Zillow's premium Showcase listings to get your home seen by more buyers.
Get startedList with your own agent
Get your home in front of millions of buyers by listing it on Zillow.
Learn how to do itSell it yourself
Take full control of how buyers see your home on Zillow by listing For Sale by Owner (FSBO).
List your homeWhat's special
Zillow last checked:
Listing updated:
Listed by:
Mark & Neil Gellman,
EXP Realty, LLC
Bought with:
Arsen Amirdjanian
New World Realty
Source: eXp Realty,MLS#: 25069503Originating MLS: St. Louis Association of REALTORS
Facts & features
Interior
Bedrooms & bathrooms
- Bedrooms: 5
- Bathrooms: 8
- Full bathrooms: 6
- 1/2 bathrooms: 2
- Main level bedrooms: 1
Heating
- Forced Air, Natural Gas
Cooling
- Central Air, Electric, Zoned
Appliances
- Included: Gas Cooktop, Dishwasher, Disposal, Microwave, Electric Oven, Built-In Refrigerator, Trash Compactor
- Laundry: Multiple Locations
Features
- Breakfast Room, Butler Pantry, Central Vacuum, Custom Cabinetry, Granite Counters, Vaulted Ceiling(s), Walk-In Closet(s)
- Flooring: Carpet, Ceramic Tile, Hardwood
- Windows: Bay Window(s)
- Basement: Bathroom, Finished, Sleeping Area, Walk-Out Access
- Number of fireplaces: 5
- Fireplace features: Basement, Bath, Kitchen, Living Room, Master Bedroom
Interior area
- Total interior livable area: 9,666 sqft
- Finished area above ground: 6,270
- Finished area below ground: 3,396
Property
Parking
- Total spaces: 4
- Parking features: Additional Parking, Attached, Garage Door Opener, Oversized
- Attached garage spaces: 4
Features
- Levels: One and One Half
- Patio & porch: Deck, Patio
- Exterior features: Private Yard
- Has private pool: Yes
- Pool features: In Ground, Private
- Has view: Yes
- View description: Water
- Has water view: Yes
- Water view: Water
Lot
- Size: 2.15 Acres
- Dimensions: 2.15 acres
- Features: Back Yard, Cul-De-Sac, Landscaped, Some Trees, Views
Details
- Parcel number: 30011C329000012.0000000
- Special conditions: Standard
Construction
Type & style
- Home type: SingleFamily
- Architectural style: Traditional
- Property subtype: Single Family Residence
Materials
- Brick
Condition
- New construction: No
- Year built: 2006
Utilities & green energy
- Sewer: Public Sewer
- Water: Public
Community & HOA
Community
- Subdivision: Spring Mill Estate
HOA
- Has HOA: Yes
- HOA fee: $1,250 annually
- HOA name: Spring Mill Estates
Location
- Region: Saint Charles
Financial & listing details
- Tax assessed value: $1,030,082
- Annual tax amount: $543
- Date on market: 4/2/2026
- Cumulative days on market: 12 days
- Listing terms: Cash,Conventional,FHA,VA Loan
Price history
| Date | Event | Price |
|---|---|---|
| 5/11/2026 | Sold | -- |
Source: eXp Realty #205224298 Report a problem | ||
| 4/15/2026 | Pending sale | $1,895,000$196/sqft |
Source: eXp Realty #25069503 Report a problem | ||
| 4/2/2026 | Listed for sale | $1,895,000+46%$196/sqft |
Source: eXp Realty #25069503 Report a problem | ||
| 9/23/2020 | Listing removed | $1,298,000$134/sqft |
Source: Coldwell Banker Realty - Gunda #20020455 Report a problem | ||
| 7/27/2020 | Pending sale | $1,298,000$134/sqft |
Source: Coldwell Banker Realty - Gunda #20020455 Report a problem | ||
| 7/15/2020 | Price change | $1,298,000-3.9%$134/sqft |
Source: Coldwell Banker Realty - Gunda #20020455 Report a problem | ||
| 4/24/2020 | Listed for sale | $1,350,000-19.4%$140/sqft |
Source: Coldwell Banker Realty - Gunda #20020455 Report a problem | ||
| 12/4/2014 | Listing removed | $1,675,000$173/sqft |
Source: Berkshire Hathaway HomeServices Select Properties #14034245 Report a problem | ||
| 6/20/2014 | Listed for sale | $1,675,000$173/sqft |
Source: Berkshire Hathaway HomeServices Select Properties #14034245 Report a problem | ||
Public tax history
| Year | Property taxes | Tax assessment |
|---|---|---|
| 2016 | $13,835 +0.2% | $195,716 |
| 2015 | $13,807 +8.7% | $195,716 +12.1% |
| 2014 | $12,697 | $174,633 |
| 2013 | -- | $174,633 -3.4% |
| 2012 | -- | $180,720 +3.4% |
| 2011 | -- | $174,710 |
| 2010 | -- | $174,710 |
| 2009 | -- | $174,710 -7.6% |
| 2008 | -- | $189,170 +64.5% |
| 2007 | -- | $115,000 |
| 2006 | -- | -- |
| 2005 | -- | -- |
Find assessor info on the county website
Neighborhood: 63303
Nearby homes
- $50,000-- bd-- ba-- sqft6 Hansen Mnr, Saint Charles, MO 63303Off Market
- $--5 bd8 ba9.6k sqft6 Hansen Mnr, Saint Charles, MO 63303Sold
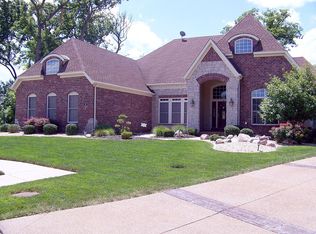
- $983,2004 bd-- ba4.2k sqft4 Hansen Mnr, Saint Charles, MO 63303Off Market
- $945,5003 bd3 ba3.2k sqft10 Robert Johns Way, Saint Charles, MO 63303Off Market
- $1,000,3002 bd2 ba3.1k sqft8 Robert Johns Way, Saint Charles, MO 63303Off Market
- $1,088,4004 bd4 ba4k sqft8 Hansen Mnr, Saint Charles, MO 63303Off Market
- $912,5003 bd3 ba2.5k sqft12 Robert Johns Way, Saint Charles, MO 63303Off Market
- $654,2003 bd3 ba3k sqft2 Hansen Mnr, Saint Charles, MO 63303Off Market
Nearby schools
GreatSchools rating
- 8/10Henderson Elementary SchoolGrades: K-5Distance: 1.1 mi
- 7/10Hollenbeck Middle SchoolGrades: 6-8Distance: 3.9 mi
- 8/10Francis Howell North High SchoolGrades: 9-12Distance: 0.9 mi
Schools provided by the listing agent
- Elementary: Henderson Elem.
- Middle: Hollenbeck Middle
- High: Francis Howell North High
Source: eXp Realty. This data may not be complete. We recommend contacting the local school district to confirm school assignments for this home.
- Missouri
- Saint Charles County
- Saint Charles
- 63303
- 6 Hansen Manor
