Skip main navigation
Off market
  • $1,085,000

    6 Hansom Dr, Merrimac, MA 01860

    4beds
    3,065sqft
    Single Family Residence
    Built in 1997
    0.72 Acres Lot
    $1,085,000 Zestimate®
    $354/sqft
    $4,697 Estimated rent

    Home value

    $1,085,000

    $1.03M - $1.14M

    $4,697/mo

    Zestimate® history
    Loading
    Loading...

    Owner options

    List your home for rent

    $4,697/mo

    Rent Zestimate®

    Find your next renter with Zillow Rental Manager. Plus, with online applications, you can quickly screen prospective tenants – for free.

    Learn more

    $4,697/mo

    Rent Zestimate®

    Refinance and save

    $6,681/mo

    Est. payment

    Refinancing to a lower rate could help reduce your monthly payments and save thousands over the life of the loan.

    See today's rates

    $6,681/mo

    Est. payment

    Explore your selling options

    Work with a Zillow partner agent

    Leverage their expertise and Zillow's premium Showcase listings to get your home seen by more buyers.

    Get started

    List with your own agent

    Get your home in front of millions of buyers by listing it on Zillow.

    Learn how to do it

    Sell it yourself

    Take full control of how buyers see your home on Zillow by listing For Sale by Owner (FSBO).

    List your home

    What's special

    Game roomCozy fireplaceCozy three-season porchFinished basementCustom officeNewer kitchenHome gym

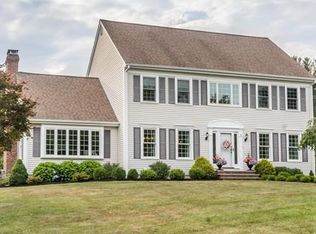
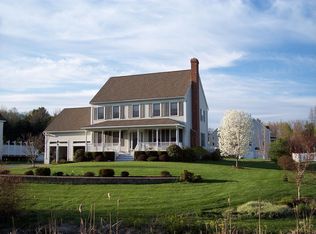
    This 4-bed West Parish cape is an entertainer's dream with a 20X44 heated pool, new farmer's porch, and a cozy three-season porch perfect for relaxing with friends and family.Recent upgrades include a newer kitchen with stainless steel appliances, custom office, roof, windows, and central air. These upgrades not only enhance the home's beauty but also increase its energy efficiency, keeping utility bills low. The great room is flooded with natural light, boasting vaulted ceilings, and a cozy fireplace, creating the perfect atmosphere for entertaining or relaxing. The finished basement offers additional space to relax and entertain, with plenty of room for a home gym, game room, or movie theater. With town water and sewer, this gem provides added convenience and peace of mind. Located in the award-winning Pentucket School District, this home is situated in a peaceful and quiet neighborhood, yet conveniently located near major highways, shopping, and restaurants.

    This property is off market, which means it's not currently listed for sale or rent on Zillow. This may be different from what's available on other websites or public sources.

    Zillow last checked:

    Listing updated:

    Listed by:

    Willis and Smith Group 978-255-2738,

    Keller Williams Realty Evolution 978-992-4050

    Bought with:

    Prime Property Team - Ron Carpenito

    Keller Williams Realty

    Source: MLS PIN,MLS#: 73108634

    Facts & features

    Interior

    Bedrooms & bathrooms
    • Bedrooms: 4
    • Bathrooms: 3
    • Full bathrooms: 2
    • 1/2 bathrooms: 1
    Primary bedroom
    • Features: Bathroom - Full, Walk-In Closet(s), Flooring - Wall to Wall Carpet
    • Level: Second
    • Area: 196
    • Dimensions: 14 x 14
    Bedroom 2
    • Features: Closet, Flooring - Wall to Wall Carpet
    • Level: Second
    • Area: 154
    • Dimensions: 14 x 11
    Bedroom 3
    • Features: Closet, Flooring - Wall to Wall Carpet
    • Level: Second
    • Area: 108
    • Dimensions: 9 x 12
    Bedroom 4
    • Features: Closet, Flooring - Wall to Wall Carpet
    • Level: Second
    • Area: 169
    • Dimensions: 13 x 13
    Primary bathroom
    • Features: Yes
    Bathroom 1
    • Features: Bathroom - Half, Flooring - Stone/Ceramic Tile
    • Level: First
    • Area: 49
    • Dimensions: 7 x 7
    Bathroom 2
    • Features: Bathroom - Full, Flooring - Stone/Ceramic Tile
    • Level: Second
    • Area: 72
    • Dimensions: 9 x 8
    Bathroom 3
    • Features: Bathroom - Full, Flooring - Stone/Ceramic Tile
    • Level: Second
    • Area: 56
    • Dimensions: 8 x 7
    Dining room
    • Features: Flooring - Wood
    • Level: First
    • Area: 156
    • Dimensions: 13 x 12
    Family room
    • Features: Ceiling Fan(s), Flooring - Wood
    • Level: First
    • Area: 300
    • Dimensions: 15 x 20
    Kitchen
    • Features: Dining Area, Kitchen Island, Recessed Lighting, Stainless Steel Appliances
    • Level: First
    • Area: 442
    • Dimensions: 17 x 26
    Living room
    • Features: Flooring - Wood
    • Level: First
    • Area: 234
    • Dimensions: 13 x 18
    Heating
    • Baseboard, Natural Gas
    Cooling
    • Central Air
    Appliances
    • Included: Gas Water Heater, Water Heater, Range, Dishwasher, Disposal, Microwave, Refrigerator, Washer, Dryer, Wine Refrigerator
    Features
    • Ceiling Fan(s), Recessed Lighting, Sun Room, Bonus Room
    • Flooring: Tile, Carpet, Hardwood, Flooring - Wood, Flooring - Wall to Wall Carpet
    • Doors: Insulated Doors, Storm Door(s)
    • Windows: Bay/Bow/Box, Insulated Windows
    • Basement: Partially Finished,Walk-Out Access,Garage Access
    • Number of fireplaces: 1
    • Fireplace features: Family Room
    Interior area
    • Total structure area: 3,065
    • Total interior livable area: 3,065 sqft

    Property

    Parking
    • Total spaces: 10
    • Parking features: Attached, Under, Garage Faces Side, Paved Drive, Off Street, Paved
    • Attached garage spaces: 2
    • Uncovered spaces: 8
    Accessibility
    • Accessibility features: No
    Features
    • Patio & porch: Porch, Screened, Deck - Composite, Patio
    • Exterior features: Porch, Porch - Screened, Deck - Composite, Patio, Pool - Inground, Pool - Inground Heated, Rain Gutters, Storage, Professional Landscaping, Sprinkler System, Invisible Fence
    • Has private pool: Yes
    • Pool features: In Ground, Pool - Inground Heated
    • Fencing: Invisible
    Lot
    • Size: 0.72 Acres
    • Features: Gentle Sloping
    Details
    • Additional structures: Workshop
    • Parcel number: M:0059 B:0001 L:00036,2033470
    • Zoning: SR

    Construction

    Type & style
    • Home type: SingleFamily
    • Architectural style: Cape
    • Property subtype: Single Family Residence
    Materials
    • Frame
    • Foundation: Concrete Perimeter
    • Roof: Shingle
    Condition
    • Year built: 1997

    Utilities & green energy

    • Sewer: Public Sewer
    • Water: Public
    • Utilities for property: for Gas Range

    Community & neighborhood

    Community
    • Community features: Public Transportation, Shopping, Tennis Court(s), Park, Walk/Jog Trails, Stable(s), Laundromat, Bike Path, Conservation Area, Highway Access, House of Worship, Marina, Public School
    Location
    • Region: Merrimac
    • Subdivision: West Parish

    Other

    Other facts
    • Listing terms: Contract
    • Road surface type: Paved

    Price history

    DateEventPrice
    6/27/2023Sold$1,027,000+20.8%$335/sqft
    Source: MLS PIN #73108634 Report a problem
    5/14/2023Contingent$849,900$277/sqft
    Source: MLS PIN #73108634 Report a problem
    5/8/2023Listed for sale$849,900+962.4%$277/sqft
    Source: MLS PIN #73108634 Report a problem
    7/29/1997Sold$80,000$26/sqft
    Source: Public Record Report a problem

    Public tax history

    YearProperty taxesTax assessment
    2025$11,657 +10.4%$879,800 +12.4%
    2024$10,562 +8.2%$782,400 +18.4%
    2023$9,761 $660,900
    2022$9,761 +5.8%$660,900 +16.8%
    2021$9,224 +9.5%$565,900
    2020$8,421 +7.6%$565,900 +14.3%
    2019$7,829 +5.4%$495,200 +5.1%
    2018$7,428 -1.5%$471,300 +2.1%
    2017$7,544 +2.5%$461,700 +1.4%
    2016$7,359 +4.3%$455,400 +4.9%
    2015$7,053 +2.3%$434,000
    2014$6,896 +2.8%$434,000
    2013$6,705 +3.2%$434,000 +1.8%
    2012$6,498 +2.3%$426,400 -6.1%
    2011$6,351 +2.2%$454,000 -4.4%
    2010$6,213 +6.3%$475,000 -3.6%
    2009$5,845 +3.8%$492,800 -5.6%
    2008$5,630 +3.3%$521,800 -4.3%
    2007$5,448 -4.7%$545,300 +3%
    2006$5,716 +5.6%$529,300 +13.2%
    2005$5,414 +5.1%$467,500
    2004$5,152 +10.2%$467,500 +49.8%
    2003$4,674 +12%$312,000
    2001$4,175 $312,000
    1997-- --

    Find assessor info on the county website

    Neighborhood: 01860

    Nearby schools

    GreatSchools rating
    Schools provided by the listing agent
    • Elementary: Sweetsr/Donagh
    • Middle: Pentucket
    • High: Pentucket

    Source: MLS PIN. This data may not be complete. We recommend contacting the local school district to confirm school assignments for this home.

    Get a cash offer in 3 minutes
    Find out how much your home could sell for in as little as 3 minutes with a no-obligation cash offer.
    Estimated market value
    $1,085,000
    Get a cash offer in 3 minutes
    Find out how much your home could sell for in as little as 3 minutes with a no-obligation cash offer.
    Estimated market value
    $1,085,000