Skip main navigation
Sold for $720,000
  • $720,000

    6 Harbor Town Way, Monroe Township, NJ 08831

    2beds
    --sqft
    Single Family Residence
    Built in 2004
    -- sqft lot
    $793,100 Zestimate®
    $--/sqft
    $3,431 Estimated rent

    Home value

    $793,100

    $753,000 - $833,000

    $3,431/mo

    Zestimate® history
    Loading
    Loading...

    Owner options

    List your home for rent

    $3,431/mo

    Rent Zestimate®

    Find your next renter with Zillow Rental Manager. Plus, with online applications, you can quickly screen prospective tenants – for free.

    Learn more

    $3,431/mo

    Rent Zestimate®

    Refinance and save

    $5,373/mo

    Est. payment

    Refinancing to a lower rate could help reduce your monthly payments and save thousands over the life of the loan.

    See today's rates

    $5,373/mo

    Est. payment

    Explore your selling options

    Work with a Zillow partner agent

    Leverage their expertise and Zillow's premium Showcase listings to get your home seen by more buyers.

    Get started

    List with your own agent

    Get your home in front of millions of buyers by listing it on Zillow.

    Learn how to do it

    Sell it yourself

    Take full control of how buyers see your home on Zillow by listing For Sale by Owner (FSBO).

    List your home

    What's special

    Open kitchenFront porchBrick frontTray ceilingCeiling fanVaulted ceilingAttic storage area
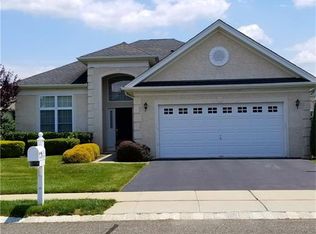
    Welcome to 6 Harbor Town Way; an Expanded Bayhill in the wonderful Regency@Monroe. Brick Front. Professionally landscaped yard with paver walkway and front porch. Enter the tray ceilinged foyer which leads you to an open floorplan with high ceilings throughout. Hardwoods from foyer through dining and family rooms. Recessed lights through most of the house. Upgraded window treatments throughout. Second bedroom with vaulted ceiling and an adjacent bath. Carpeted den with ceiling fan. Spacious Gourmet kitchen with breakfast bar and casual eating area. Tiled floors. Light cabinets and granite countertops. Plenty of work space. Double ovens, gas cooktop, microwave, dishwasher, and fridge, and pantry. Casual eating area has a slider to the patio. Adjacent you will find the dining and family rooms. The space is flexible; the owners have used what, in the original plans was a dining room as their family room and the family room as their dining room. As they use the space the family room has tray ceiling and recessed lighting. The dining room is spacious with high ceiling, a decorative chandelier, and windows looking out to the patio and rear yard. The open kitchen, dining room, and family room are perfect for entertaining. The primary bedroom suite is spacious. It was extended from the original plan; the bedroom opens to a sitting area and a slider to the patio. Tray ceiling with multiple recessed lights, carpeted floor, and good lighting with windows and the slider. Primary bath with double sinks, granite countertop, soaking tub, and stall shower. Large closet with double hanging rods and shelving. Laundry room with washer/dryer and a sink. Next to garage entrance is a newer tankless hot water heater. Two car attached garage. Owners had the usual pull down ladder removed and replaced with stairs from the back of the garage up to an attic storage area over the garage. Much more convenient and likely safer. Adjacent is a mechanical room witgh furna

    Zillow last checked:

    Listing updated:

    Listed by:

    DAVID L. POTA,

    COLDWELL BANKER REALTY 609-799-8181

    Source: All Jersey MLS,MLS#: 2313343RMLS Logo

    Facts & features

    Interior

    Bedrooms & bathrooms
    • Bedrooms: 2
    • Bathrooms: 2
    • Full bathrooms: 2
    Primary bedroom
    • Features: 1st Floor, Full Bath, Sitting Area, Two Sinks, Walk-In Closet(s)
    • Level: First
    • Area: 400
    • Dimensions: 16 x 25
    Bedroom 2
    • Area: 143
    • Dimensions: 13 x 11
    Bathroom
    • Features: Jacuzzi-Type, Stall Shower
    Dining room
    • Features: Formal Dining Room
    • Area: 143
    • Dimensions: 13 x 11
    Family room
    • Area: 294
    • Length: 21
    Kitchen
    • Features: Breakfast Bar, Granite/Corian Countertops, Kitchen Exhaust Fan, Pantry, Separate Dining Area
    • Area: 285
    • Dimensions: 19 x 15
    Basement
    • Area: 0
    Heating
    • Forced Air
    Cooling
    • Central Air, Ceiling Fan(s)
    Appliances
    • Included: Self Cleaning Oven, Dishwasher, Dryer, Gas Range/Oven, Exhaust Fan, Microwave, Refrigerator, Oven, Washer, Kitchen Exhaust Fan
    Features
    • Blinds, Cathedral Ceiling(s), Shades-Existing, Vaulted Ceiling(s), 2 Bedrooms, Bath Main, Den, Dining Room, Bath Second, Family Room, Entrance Foyer, Kitchen, Laundry Room, Utility Room, None
    • Flooring: Carpet, Ceramic Tile, Wood
    • Windows: Blinds, Shades-Existing
    • Has basement: No
    • Has fireplace: No
    Interior area
    • Total structure area: 0

    Property

    Parking
    • Total spaces: 2
    • Parking features: 2 Car Width, Asphalt, Attached, Garage Door Opener, Driveway, Hard Surface
    • Attached garage spaces: 2
    • Has uncovered spaces: Yes
    • Details: Oversized Vehicles Restricted
    Accessibility
    • Accessibility features: Stall Shower
    Features
    • Levels: One
    • Stories: 1
    • Patio & porch: Patio
    • Exterior features: Curbs, Lawn Sprinklers, Patio, Sidewalk, Yard
    • Pool features: Indoor, Outdoor Pool, None
    • Has spa: Yes
    • Spa features: Bath
    Lot
    • Features: Interior Lot, Level
    Details
    • Parcel number: 12000351500003

    Construction

    Type & style
    • Home type: SingleFamily
    • Architectural style: Ranch
    • Property subtype: Single Family Residence
    Materials
    • Roof: Asphalt
    Condition
    • Year built: 2004

    Utilities & green energy

    • Gas: Natural Gas
    • Sewer: Public Sewer
    • Water: Public
    • Utilities for property: Cable TV, Cable Connected, Electricity Connected, Natural Gas Connected

    Community & neighborhood

    Security
    • Security features: Security Gate
    Community
    • Community features: Billiard Room, Bocce, Clubhouse, Community Room, Fitness Center, Gated, Golf 9 Hole, Indoor Pool, Outdoor Pool, Restaurant, Shuffle Board, Tennis Court(s), Curbs, Sidewalks
    Senior living
    • Senior community: Yes
    Location
    • Region: Monroe Township

    HOA & financial

    HOA
    • Has HOA: Yes
    • HOA fee: $433 monthly
    • Services included: Common Area Maintenance, Golf Course, Maintenance Grounds, Maintenance Fee, Management Fee, Snow Removal, Trash

    Other

    Other facts
    • Ownership: Fee Simple

    Price history

    DateEventPrice
    8/28/2023Sold$720,000-0.7%
    Source: All Jersey MLS #2313343R Report a problem
    8/16/2023Pending sale$725,000
    Source: All Jersey MLS #2313343R Report a problem
    7/20/2023Contingent$725,000
    Source: Bright MLS #NJMX2004896 Report a problem
    6/16/2023Listed for sale$725,000+72.9%
    Source: Bright MLS #NJMX2004896 Report a problem
    4/13/2004Sold$419,429
    Source: Public Record Report a problem

    Public tax history

    YearProperty taxesTax assessment
    2025$10,919 $411,400
    2024$10,919 +3.7%$411,400
    2023$10,528 +1.7%$411,400
    2022$10,355 +0.5%$411,400
    2021$10,306 -8.2%$411,400
    2020$11,231 +3.5%$411,400
    2019$10,853 $411,400
    2018$10,853 +3.2%$411,400
    2017$10,520 +2.6%$411,400
    2016$10,256 +3.7%$411,400
    2015$9,894 +4.8%$411,400
    2014$9,437 +1.3%$411,400 +94.4%
    2013$9,317 $211,600

    Find assessor info on the county website

    Neighborhood: Regency at Monroe

    Nearby schools

    GreatSchools rating
    Get a cash offer in 3 minutes
    Find out how much your home could sell for in as little as 3 minutes with a no-obligation cash offer.
    Estimated market value
    $793,100
    Get a cash offer in 3 minutes
    Find out how much your home could sell for in as little as 3 minutes with a no-obligation cash offer.
    Estimated market value
    $793,100