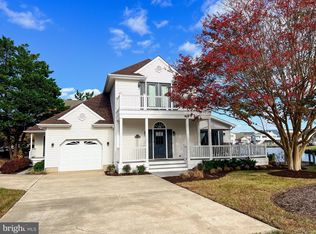
Enjoy waterfront living in this inviting 3-bedroom, 3-bath canal-front home located just a short distance from the open bay. Designed to make the most of its waterfront setting, the home features a spacious screened porch, upper-level deck, and patio with built-in seating, providing multiple places to relax, entertain, and enjoy the views. Inside, the kitchen offers tile flooring and pantry storage and opens to the dining area for easy everyday living. The upper level features a bedroom, full bath, and versatile loft space. Additional highlights include a newer roof installed in 2017, HVAC system replaced in 2018, water heater installed in 2024, and partial furnishings included. Whether you are searching for a primary residence or waterfront getaway, this home offers comfort, flexibility, and an ideal coastal lifestyle.
Sold for $615,000
$615,000
6 Harborview Dr, Ocean Pines, MD 21811
3beds
1,400sqft
Single Family Residence
Built in 1975
7,702 Square Feet Lot
$615,100 Zestimate®
$439/sqft
$2,495 Estimated rent
Home value
$615,100
$560,000 - $670,000
$2,495/mo
Zestimate® history
Owner options
List your home for rent
$2,495/mo
Rent Zestimate®
Find your next renter with Zillow Rental Manager. Plus, with online applications, you can quickly screen prospective tenants – for free.
$2,495/mo
Rent Zestimate®
Refinance and save
$5,531/mo
Est. payment
Refinancing to a lower rate could help reduce your monthly payments and save thousands over the life of the loan.
$5,531/mo
Est. payment
Explore your selling options
Work with a Zillow partner agent
Leverage their expertise and Zillow's premium Showcase listings to get your home seen by more buyers.
Get startedList with your own agent
Get your home in front of millions of buyers by listing it on Zillow.
Learn how to do itSell it yourself
Take full control of how buyers see your home on Zillow by listing For Sale by Owner (FSBO).
List your homeWhat's special
Zillow last checked:
Listing updated:
Listed by:
Bethany Drew 410-208-9200,
Hileman Real Estate-Berlin
Bought with:
Anne Marie Mercier-Bouse, 679786
RE/MAX Advantage Realty
Source: Bright MLS,MLS#: MDWO2040806
Facts & features
Interior
Bedrooms & bathrooms
- Bedrooms: 3
- Bathrooms: 3
- Full bathrooms: 3
- Main level bathrooms: 2
- Main level bedrooms: 2
Rooms
- Room types: Living Room, Primary Bedroom, Kitchen
Primary bedroom
- Features: Flooring - Luxury Vinyl Plank
- Level: Main
Kitchen
- Features: Breakfast Bar, Flooring - Ceramic Tile, Pantry
- Level: Main
Living room
- Features: Flooring - Luxury Vinyl Plank
- Level: Main
Heating
- Forced Air, Natural Gas
Cooling
- Central Air, Electric
Appliances
- Included: Oven/Range - Electric, Dishwasher, Water Heater, Washer, Dryer, Electric Water Heater
Features
- Bathroom - Tub Shower, Ceiling Fan(s), Combination Kitchen/Dining, Entry Level Bedroom
- Flooring: Carpet, Luxury Vinyl, Ceramic Tile
- Doors: Sliding Glass, Storm Door(s)
- Windows: Screens, Window Treatments
- Has basement: No
- Has fireplace: No
Interior area
- Total structure area: 1,400
- Total interior livable area: 1,400 sqft
- Finished area above ground: 1,400
- Finished area below ground: 0
Property
Parking
- Parking features: Driveway, Off Street
- Has uncovered spaces: Yes
Accessibility
- Accessibility features: None
Features
- Levels: Two
- Stories: 2
- Patio & porch: Screened, Porch, Deck
- Exterior features: Balcony
- Pool features: Community
- Has view: Yes
- View description: Canal
- Has water view: Yes
- Water view: Canal
- Waterfront features: Private Dock Site, Canal, Private Access
- Frontage length: Water Frontage Ft: 35
Lot
- Size: 7,702 Square Feet
- Features: Bulkheaded
Details
- Additional structures: Above Grade, Below Grade
- Parcel number: 2403079643
- Zoning: R-3
- Special conditions: Standard
Construction
Type & style
- Home type: SingleFamily
- Architectural style: Contemporary
- Property subtype: Single Family Residence
Materials
- Vinyl Siding
- Foundation: Crawl Space
- Roof: Architectural Shingle
Condition
- Good
- New construction: No
- Year built: 1975
Utilities & green energy
- Sewer: Public Sewer
- Water: Public
- Utilities for property: Cable Connected
Community & HOA
Community
- Subdivision: Ocean Pines - Newport
HOA
- Has HOA: Yes
- Amenities included: Beach Club, Boat Ramp, Community Center, Golf Course, Golf Course Membership Available, Jogging Path, Marina/Marina Club, Indoor Pool, Pool, Pool Mem Avail, Recreation Facilities, Tennis Court(s), Tot Lots/Playground
- Services included: Management, Road Maintenance, Snow Removal, Reserve Funds
- HOA fee: $1,580 annually
- HOA name: OCEAN PINES ASSOCIATION
Location
- Region: Ocean Pines
Financial & listing details
- Price per square foot: $439/sqft
- Tax assessed value: $358,867
- Annual tax amount: $3,133
- Date on market: 8/28/2026
- Listing agreement: Exclusive Right To Sell
- Exclusions: List In Document Section.
- Ownership: Fee Simple
Price history
| Date | Event | Price |
|---|---|---|
| 10/9/2026 | Sold | $615,000-5.4%$439/sqft |
Source:  Bright MLS #MDWO2040806 Report a problem Bright MLS #MDWO2040806 Report a problem | ||
| 9/8/2026 | Contingent | $650,000$464/sqft |
Source: Bright MLS #MDWO2040806 Report a problem | ||
| 8/29/2026 | Listed for sale | $650,000+377.9%$464/sqft |
Source: Bright MLS #MDWO2040806 Report a problem | ||
| 1/6/1997 | Sold | $136,000$97/sqft |
Source: Public Record Report a problem | ||
Public tax history
| Year | Property taxes | Tax assessment |
|---|---|---|
| 2026 | $3,327 +6.2% | $358,867 +6.2% |
| 2025 | $3,133 +3.3% | $337,933 +6.6% |
| 2024 | $3,034 +3% | $317,000 +3% |
| 2023 | $2,946 +3.1% | $307,800 -2.9% |
| 2022 | $2,858 +3.2% | $317,000 +9.5% |
| 2021 | $2,770 +1.2% | $289,400 +1.2% |
| 2020 | $2,738 +1.2% | $286,067 -1.2% |
| 2019 | $2,706 +2.3% | $289,400 +3.6% |
| 2018 | $2,646 +2.5% | $279,400 +2.5% |
| 2017 | $2,582 +2.9% | $272,633 +2.5% |
| 2016 | $2,510 | $265,867 +2.6% |
| 2015 | $2,510 | $259,100 |
| 2014 | $2,510 | $259,100 |
| 2013 | -- | $259,100 -16.9% |
| 2012 | -- | $311,800 |
| 2011 | -- | $311,800 |
| 2010 | -- | $311,800 -27.5% |
| 2009 | -- | $429,790 +10.8% |
| 2008 | -- | $387,970 +12.1% |
| 2007 | -- | $346,150 +13.7% |
| 2006 | -- | $304,330 +16.3% |
| 2005 | -- | $261,582 +19.5% |
| 2004 | -- | $218,836 +24.3% |
| 2003 | -- | $176,090 +7.3% |
| 2002 | -- | $164,052 +7.9% |
| 2001 | -- | $152,016 |
Find assessor info on the county website
Neighborhood: 21811
Nearby homes
- $846,300-- bd3 ba2.6k sqft4 Harborview Dr, Ocean Pines, MD 21811Off Market
- $882,3004 bd4 ba2.6k sqft8 Harborview Dr, Ocean Pines, MD 21811Off Market
- $648,500-- bd2 ba1.9k sqft10 Harborview Dr, Ocean Pines, MD 21811Off Market
- $905,0004 bd4 ba2.3k sqft2 Harborview Dr, Ocean Pines, MD 21811Sold
- $858,200-- bd3 ba3.2k sqft3 Harborview Dr, Ocean Pines, MD 21811Off Market
- $593,200-- bd3 ba3k sqft5 Harborview Dr, Ocean Pines, MD 21811Off Market
- $453,700-- bd2 ba1k sqft12 Harborview Dr, Ocean Pines, MD 21811Off Market
- $586,900-- bd2 ba1.8k sqft1 Widows Watch Ct, Ocean Pines, MD 21811Off Market
Nearby schools
GreatSchools rating
- 8/10Showell Elementary SchoolGrades: PK-4Distance: 2.4 mi
- 10/10Stephen Decatur Middle SchoolGrades: 7-8Distance: 4.9 mi
- 7/10Stephen Decatur High SchoolGrades: 9-12Distance: 4.6 mi
Schools provided by the listing agent
- Elementary: Showell
- Middle: Stephen Decatur
- High: Stephen Decatur
- District: Worcester County Public Schools
Source: Bright MLS. This data may not be complete. We recommend contacting the local school district to confirm school assignments for this home.
Get a cash offer in 3 minutes
Find out how much your home could sell for in as little as 3 minutes with a no-obligation cash offer.
Estimated market value
$615,100
Get a cash offer in 3 minutes
Find out how much your home could sell for in as little as 3 minutes with a no-obligation cash offer.
Estimated market value
$615,100
- Maryland
- Worcester County
- Berlin
- 21811
- 6 Harborview Dr
