Skip main navigation
Closed
  • $825,250

    6 Hardwood Lane, Kennebunk, ME 04043

    4beds
    2,124sqft
    Single Family Residence
    Built in 2025
    10,018.8 Square Feet Lot
    $821,000 Zestimate®
    $389/sqft
    $3,737 Estimated rent

    Home value

    $821,000

    $739,000 - $911,000

    $3,737/mo

    Zestimate® history
    Loading
    Loading...

    Owner options

    List your home for rent

    $3,737/mo

    Rent Zestimate®

    Find your next renter with Zillow Rental Manager. Plus, with online applications, you can quickly screen prospective tenants – for free.

    Learn more

    $3,737/mo

    Rent Zestimate®

    Refinance and save

    $4,088/mo

    Est. payment

    Refinancing to a lower rate could help reduce your monthly payments and save thousands over the life of the loan.

    See today's rates

    $4,088/mo

    Est. payment

    Explore your selling options

    Work with a Zillow partner agent

    Leverage their expertise and Zillow's premium Showcase listings to get your home seen by more buyers.

    Get started

    List with your own agent

    Get your home in front of millions of buyers by listing it on Zillow.

    Learn how to do it

    Sell it yourself

    Take full control of how buyers see your home on Zillow by listing For Sale by Owner (FSBO).

    List your home

    What's special

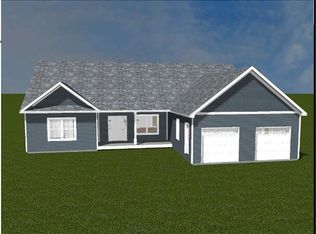
    New Construction Home to be completed Summer 2025 in Kennebunk. Only 1.5 miles from the Turnpike Exit and 5.4 miles to Gooch's Beach! This 2124 sq. foot Colonial features an attached two-car garage, open concept kitchen and dining/living area, and a bonus family room with vaulted ceilings and a gas fireplace and white shiplap accent wall. The kitchen has stainless steel appliances, quartz countertops, and walk-in pantry. Downstairs is 8' ceiling and hardwood floors. Second floor features an oversized primary bedroom with ensuite/walk-in shower, and walk in closet, laundry room, full bath with tub, and three additional bedrooms. The exterior siding is LP Smartside Wood Clapboard Finish with Certainteed Land Mark Pro Architectural Shingles. Matthew Brothers Walcott double-hung windows. Bronco 3-panel style craftsman doors. The front farmer's porch will have composite decking with PVC-wrapped, white posts; the rear patio will be a 6-inch poured concrete slab with rebar. Heating system is one compressor with 4 wall-mounted mini-split units for heating and cooling (one downstairs and 3 upstairs); electric baseboard heat in full bathrooms and laundry room. The future homeowner may upgrade to a composite rear deck or a 4-foot frost wall under the concrete slab). Upgrade packages available including for trim and windows, wood floors in primary bedroom, fireplace built-ins, or propane heating system. Please see additional documents for full details.

    Zillow last checked:

    Listing updated:

    Listed by:

    EXP Realty

    Bought with:

    EXP Realty

    Source: Maine Listings,MLS#: 1612933MLS Logo

    Facts & features

    Interior

    Bedrooms & bathrooms
    • Bedrooms: 4
    • Bathrooms: 3
    • Full bathrooms: 2
    • 1/2 bathrooms: 1
    Primary bedroom
    • Features: Full Bath, Walk-In Closet(s)
    • Level: Second
    Bedroom 1
    • Features: Closet
    • Level: Second
    Bedroom 2
    • Features: Closet
    • Level: Second
    Bedroom 3
    • Features: Closet
    • Level: Second
    Dining room
    • Level: First
    Kitchen
    • Features: Kitchen Island, Pantry
    • Level: First
    Living room
    • Features: Gas Fireplace, Vaulted Ceiling(s)
    • Level: First
    Heating
    • Baseboard, Heat Pump
    Cooling
    • Heat Pump
    Features
    • Flooring: Carpet, Wood
    • Basement: Doghouse,Interior Entry
    • Number of fireplaces: 1
    Interior area
    • Total structure area: 2,124
    • Total interior livable area: 2,124 sqft
    • Finished area above ground: 2,124
    • Finished area below ground: 0

    Property

    Parking
    • Total spaces: 2
    • Parking features: Garage - Attached
    • Attached garage spaces: 2
    Features
    • Patio & porch: Patio
    Lot
    • Size: 10,018 sqft
    Details
    • Zoning: RES MLD

    Construction

    Type & style
    • Home type: SingleFamily
    • Architectural style: Colonial
    • Property subtype: Single Family Residence
    Materials
    • Roof: Shingle
    Condition
    • Year built: 2025

    Utilities & green energy

    • Electric: Circuit Breakers
    • Sewer: Public Sewer
    • Water: Public

    Community & neighborhood

    Location
    • Region: Kennebunk

    HOA & financial

    HOA
    • Has HOA: Yes
    • HOA fee: Has HOA fee

    Price history

    DateEventPrice
    9/30/2025Sold$825,250-1.2%$389/sqft
    Source: Maine Listings #1612933 Report a problem
    2/14/2025Pending sale$835,000$393/sqft
    Source: Maine Listings #1612933 Report a problem
    1/22/2025Listed for sale$835,000$393/sqft
    Source: Maine Listings #1612933 Report a problem

    Public tax history

    Tax history is unavailable.

    Neighborhood: 04043

    Nearby schools

    GreatSchools rating
    Get pre-qualified for a loan
    At Zillow Home Loans, we can pre-qualify you in as little as 5 minutes with no impact to your credit score.

    An equal housing lender. NMLS #10287.

    Sell for more on Zillow
    Get a Zillow Showcase℠ listing at no additional cost and you could sell for .
    $821,000
    2% more
    +$16,420
    With Zillow Showcase(estimated)
    $837,420