Skip main navigation
Off market
  • $364,300

    6 Harold Cir, St. Charles, MO 63301

    3beds
    1,310sqft
    SingleFamily
    Built in ----
    0.38 Acres Lot
    $364,300 Zestimate®
    $278/sqft
    $2,285 Estimated rent

    Home value

    $364,300

    $346,000 - $383,000

    $2,285/mo

    Zestimate® history
    Loading
    Loading...

    Owner options

    List your home for rent

    $2,285/mo

    Rent Zestimate®

    Find your next renter with Zillow Rental Manager. Plus, with online applications, you can quickly screen prospective tenants – for free.

    Learn more

    $2,285/mo

    Rent Zestimate®

    Refinance and save

    $2,312/mo

    Est. payment

    Refinancing to a lower rate could help reduce your monthly payments and save thousands over the life of the loan.

    See today's rates

    $2,312/mo

    Est. payment

    Explore your selling options

    Work with a Zillow partner agent

    Leverage their expertise and Zillow's premium Showcase listings to get your home seen by more buyers.

    Get started

    List with your own agent

    Get your home in front of millions of buyers by listing it on Zillow.

    Learn how to do it

    Sell it yourself

    Take full control of how buyers see your home on Zillow by listing For Sale by Owner (FSBO).

    List your home

    What's special

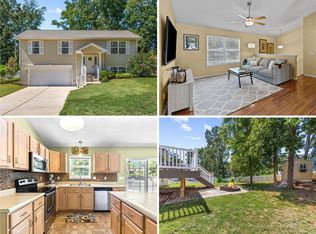
    Enjoy the benefits of brand new with New Construction by Renaissance Living! The 3 BD, 2 BA ranch is loaded with features that are important to todays buyer. This home sits on a .37 AC cul-de-sac lot, has a 3 car garage, low maint vinyl siding with vertical accents, encl fascia-soffits, 30 yr arch shingles, full yard sod, landscaping and a wrought iron mailbox. Features inc LVP flooring throughout, 11 ft clngs in the Kit-Brkfst-Grt Rm, 2 pnl craftsman doors, on-trend 42 inch cabinets w/crown and hardware, granite c-tops, subway tile b-splash, SS appl, micro, elec stove, refrig, island with seating, pendant lights, recessed lighting, dynamic window wall in the Grt Rm with transom windows, sliding door with a transom in the Brkfst Rm, raised height vanity in the Mstr Bath, W/I closet in the Mstr, 50 gal water htr, Hi Effic furnace and more. There is a 12x12 patio and a walkout bsmt. Enjoy easy access to Hwys 70 and 40. Quality construction, desirable finishes, so much to love!

    This property is off market, which means it's not currently listed for sale or rent on Zillow. This may be different from what's available on other websites or public sources.

    Facts & features

    Interior

    Bedrooms & bathrooms
    • Bedrooms: 3
    • Bathrooms: 2
    • Full bathrooms: 2
    Heating
    • Forced air, Electric
    Cooling
    • Central
    Appliances
    • Included: Dishwasher, Microwave, Refrigerator
    Interior area
    • Total interior livable area: 1,310 sqft

    Property

    Parking
    • Total spaces: 3
    • Parking features: Garage - Attached
    Features
    • Exterior features: Vinyl
    Lot
    • Size: 0.38 Acres
    • Features: Some Trees, Cul-de-Sac
    • Topography: Some Wooded, Road Frontage, Some Open
    Details
    • Zoning description: AF0
    • Special conditions: Sale

    Construction

    Type & style
    • Home type: SingleFamily

    Utilities & green energy

    • Sewer: Public Sewer
    • Water: Public, Not Connected
    • Utilities for property: Electricity Connected

    Community & neighborhood

    Location
    • Region: St Charles

    Other

    Other facts
    • Sewer: Public Sewer
    • WaterSource: Public, Not Connected
    • GarageYN: true
    • Utilities: Electricity Connected
    • NumberOfLots: 1
    • PetsAllowed: No
    • LotFeatures: Some Trees, Cul-de-Sac
    • ElectricOnPropertyYN: True
    • ExteriorFeatures: Other
    • RoadSurfaceType: Concrete
    • SpecialListingConditions: Sale
    • LotDimensionsSource: County Records
    • LotSizeSource: County Records
    • ZoningDescription: AF0
    • Topography: Some Wooded, Road Frontage, Some Open
    • MlsStatus: Pending
    • Road surface type: Concrete

    Price history

    DateEventPrice
    6/16/2023Listing removed--
    Source: BHHS broker feed Report a problem
    4/25/2023Pending sale$359,900$275/sqft
    Source: Berkshire Hathaway HomeServices Select Properties #23013439 Report a problem
    3/15/2023Listed for sale$359,900$275/sqft
    Source: Berkshire Hathaway HomeServices Select Properties #23013439 Report a problem
    12/30/2022Listing removed--
    Source: Zillow Group Promoted Homes Report a problem
    7/19/2022Listed for sale$359,900+425.4%$275/sqft
    Source: Zillow Group Promoted Homes Report a problem
    4/2/2021Listing removed--
    Source: Owner Report a problem
    3/22/2021Listed for sale$68,500+71.7%$52/sqft
    Source: Owner Report a problem
    8/22/2020Listing removed$39,900$30/sqft
    Source: RE/MAX Vision #20054000 Report a problem
    8/21/2020Listed for sale$39,900$30/sqft
    Source: RE/MAX Vision #20054000 Report a problem
    8/20/2020Sold--
    Source: Agent Provided Report a problem
    7/31/2020Pending sale$39,900$30/sqft
    Source: RE/MAX Vision #20054000 Report a problem
    7/29/2020Listed for sale$39,900$30/sqft
    Source: RE/MAX Vision #20054000 Report a problem

    Public tax history

    Tax history is unavailable.

    Neighborhood: 63301

    Nearby schools

    GreatSchools rating
    Schools provided by the listing agent
    • Elementary: Green Tree Elem.
    • Middle: Wentzville South Middle
    • High: Timberland High
    • District: Wentzville R-IV

    Source: The MLS. This data may not be complete. We recommend contacting the local school district to confirm school assignments for this home.

    Get a cash offer in 3 minutes
    Find out how much your home could sell for in as little as 3 minutes with a no-obligation cash offer.
    Estimated market value
    $364,300
    Get a cash offer in 3 minutes
    Find out how much your home could sell for in as little as 3 minutes with a no-obligation cash offer.
    Estimated market value
    $364,300