This stunning 4-bedroom, 2.5-bath home is nestled on a secluded lot at the end of a beautiful, long driveway, offering privacy, space, and an incredible outdoor lifestyle. The thoughtfully designed main level features a gorgeous eat-in kitchen, formal dining room, dedicated office/study, and inviting family room—perfect for both everyday living and entertaining. Retreat to the spacious primary suite, complete with a luxurious en-suite bathroom featuring a soaking tub and stunning walk-in shower. The finished walk-out basement takes entertaining to the next level with a spacious recreation room and full bar, opening directly to the spectacular in-ground pool and expansive backyard. Outside, enjoy your own private oasis with beautifully landscaped grounds, multiple stone retaining walls, a playground, and a partially fenced yard. A charming detached shed provides additional storage, while the oversized 3 car garage offers plenty of room for vehicles, hobbies, and more. With privacy, impressive indoor and outdoor entertaining spaces, and room for everyone, this exceptional property truly has it all. This is a must see! Showings begin Wednesday, August 26.
Active under contract
Listed by: Coldwell Banker Realty Westford MA • Stacy Gorham
$999,000
6 Harrington Drive, Merrimack, NH 03054
4beds
5,313sqft
Single Family Residence
Built in 2002
3.49 Acres Lot
$1,018,300 Zestimate®
$188/sqft
$-- HOA
What's special
- 35 days
- 323
- 3
Zillow last checked:
Listing updated:
Listed by:
Stacy Gorham,
Coldwell Banker Realty Westford MA Off:978-692-2121
Source: PrimeMLS,MLS#: 5106348
Facts & features
Interior
Bedrooms & bathrooms
- Bedrooms: 4
- Bathrooms: 3
- Full bathrooms: 2
- 1/2 bathrooms: 1
Heating
- Propane, Hot Air
Cooling
- Central Air
Appliances
- Included: Dishwasher, Microwave, Mini Fridge, Electric Range, Refrigerator, Electric Stove
Features
- Basement: Finished,Assigned Storage,Storage Space,Walkout,Exterior Entry,Basement Stairs,Interior Entry
Interior area
- Total structure area: 5,675
- Total interior livable area: 5,313 sqft
- Finished area above ground: 4,219
- Finished area below ground: 1,094
Property
Parking
- Total spaces: 3
- Parking features: Paved, Driveway, Garage
- Garage spaces: 3
- Has uncovered spaces: Yes
Features
- Levels: Two
- Stories: 2
- Exterior features: Natural Shade, Playground
- Has private pool: Yes
- Pool features: In Ground
- Fencing: Dog Fence
Lot
- Size: 3.49 Acres
- Features: Country Setting, Landscaped, Sloped, Near Paths, Near Shopping, Near Hospital, Near School(s)
Details
- Parcel number: MRMKM0005BL000245S000000
- Zoning description: Residential
Construction
Type & style
- Home type: SingleFamily
- Architectural style: Colonial,Victorian
- Property subtype: Single Family Residence
Materials
- Clapboard Exterior
- Foundation: Concrete
- Roof: Architectural Shingle
Condition
- New construction: No
- Year built: 2002
Utilities & green energy
- Electric: Circuit Breakers
- Sewer: Private Sewer
- Utilities for property: Cable at Site, Propane
Community & HOA
Location
- Region: Merrimack
Financial & listing details
- Price per square foot: $188/sqft
- Tax assessed value: $717,800
- Annual tax amount: $15,871
- Date on market: 8/24/2026
- Road surface type: Paved
Estimated market value
$1,018,300
$967,000 - $1.07M
$6,018/mo
Price history
| Date | Event | Price |
|---|---|---|
| 8/26/2026 | Listed for sale | $999,000+112.6%$188/sqft |
Source:  PrimeMLS #5106348 Report a problem PrimeMLS #5106348 Report a problem | ||
| 7/1/2015 | Sold | $470,000-1.9%$88/sqft |
Source: Public Record Report a problem | ||
| 5/20/2015 | Price change | $478,900-2.2%$90/sqft |
Source: Coldwell Banker Residential Brokerage - Amherst #4417043 Report a problem | ||
| 4/29/2015 | Listed for sale | $489,900-16.3%$92/sqft |
Source: Coldwell Banker RB/Laconia Court St. #4417043 Report a problem | ||
| 5/9/2008 | Listing removed | $585,000$110/sqft |
Source: Z57 Report a problem | ||
| 4/30/2008 | Listed for sale | $585,000$110/sqft |
Source: Z57 Report a problem | ||
Public tax history
| Year | Property taxes | Tax assessment |
|---|---|---|
| 2024 | $14,851 +6.4% | $717,800 |
| 2023 | $13,961 +14.6% | $717,800 +2.4% |
| 2022 | $12,183 -4.4% | $701,000 +32.3% |
| 2021 | $12,749 | $529,900 |
| 2020 | $12,749 -0.3% | $529,900 |
| 2019 | $12,786 +0% | $529,900 |
| 2018 | $12,781 +5.4% | $529,900 +2.2% |
| 2017 | $12,122 +2.5% | $518,700 |
| 2016 | $11,821 -1.4% | $518,700 +6.9% |
| 2015 | $11,989 +2.6% | $485,000 |
| 2014 | $11,684 +0.8% | $485,000 |
| 2013 | $11,596 +3% | $485,000 |
| 2012 | $11,257 | $485,000 |
| 2011 | -- | $485,000 -17.7% |
| 2010 | -- | $589,300 |
| 2009 | -- | $589,300 |
| 2008 | -- | $589,300 |
| 2007 | -- | $589,300 +11.2% |
| 2005 | -- | $529,800 |
| 2004 | -- | $529,800 |
Find assessor info on the county website
Monthly payment
Est. payment
Payment breakdown
Explore the cost of this home by adjusting the details. Changes won't be saved.Climate risks
Neighborhood: 03054
Nearby schools
Schools provided by the listing agent
- Elementary: James Mastricola Elem
- Middle: Merrimack Middle School
- High: Merrimack High School
Source: PrimeMLS. This data may not be complete. We recommend contacting the local school district to confirm school assignments for this home.
Similar homes
- $1,150,0006 bd4 ba3.3k sqft15 Merrill Rd, Merrimack, NH 03054For Sale
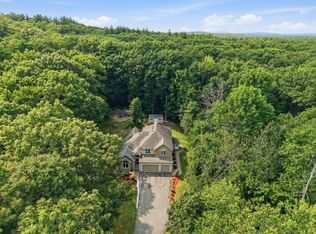 MLS ID #73563455, Luciane Ortis, Debella Realty Corp. MLS PIN
 - $724,9004 bd3 ba2.8k sqft25 Jessica Drive, Merrimack, NH 03054Active
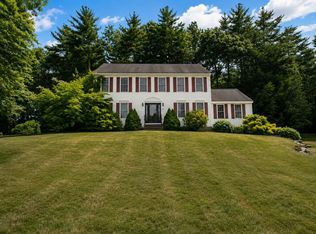 MLS ID #5103558, Erin Colburn. PrimeMLS
 - $995,0004 bd6 ba5.5k sqft4 Hilltop Drive, Hudson, NH 03051Active
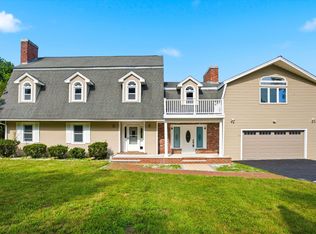 MLS ID #5100387, Michael Caouette. PrimeMLS
 - $995,0004 bd4 ba4.4k sqft12 Pheasant Lane, New Boston, NH 03070Active
 MLS ID #5100945, Michael Huff. PrimeMLS
