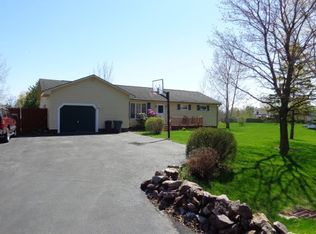
Conveniently located in the sought after Buttolph Acres neighborhood, this neat and tidy home has been thoughtfully updated for you to move right in! Exterior siding was replaced with fiber cement clapboards, and insulation was added at that time for a energy efficient envelope. Walk into the open concept living/kitchen dining area, and you will appreciated the custom woodwork at every turn. Maple floors were installed throughout the main level, and the kitchen features cherry countertops with beautiful curved edges. The large island is the centerpiece of this space, and has room for casual seating. Built in benches in the dining area are perfect to tuck your table up against for entertaining. Another built in bench was added in the living room to provide ample seating, and to take advantage of the window seat potential! A pellet stove adds extra warmth to this whole area. Down the hall you will find the primary bedroom and full attached bath along with a guest bedroom and full bath. The lower level adds to the flexibility of this home. A third bedroom and 3/4 bath are on this floor along with two storage rooms, a laundry room and a heated workshop on the end. An additional outdoor workshop space would also make a fun greenhouse. Outside you will enjoy some front patio space amongst the mature plantings, as well as the large deck out back. This has a sun shade covering that can be removed in the winter. 22 Solar panels are on the roof, and provide power for the home to support an electric car charger, mini split and general electrical needs. Enjoy everything Middlebury has to offer- restaurants, shops, cultural events and plenty of outdoor recreation! An entrance to the Trail around Middlebury is just up the road. Offers due Wednesday, July 1 at noon.
Closed
Zillow last checked:
Listing updated:
Bought with:
Elizabeth A Marino
Champlain Valley Properties
Source: PrimeMLS,MLS#: 5096959
Price history
| Date | Event | Price |
|---|---|---|
| 9/10/2026 | Sold | $492,500+9.4%$288/sqft |
Source:  PrimeMLS #5096959 Report a problem PrimeMLS #5096959 Report a problem | ||
| 7/2/2026 | Pending sale | $450,000$263/sqft |
Source: PrimeMLS #5096959 Report a problem | ||
| 6/26/2026 | Listed for sale | $450,000+120.6%$263/sqft |
Source: PrimeMLS #5096959 Report a problem | ||
| 8/12/2013 | Sold | $204,000-1.7%$119/sqft |
Source: Public Record Report a problem | ||
| 5/30/2013 | Price change | $207,500+7.8%$121/sqft |
Source: RE/MAX Champlain Valley Prop #4241763 Report a problem | ||
| 5/2/2013 | Price change | $192,500-1.3%$113/sqft |
Source: Owner Report a problem | ||
| 3/10/2013 | Listed for sale | $195,000-1.3%$114/sqft |
Source: Owner Report a problem | ||
| 1/8/2013 | Listing removed | $197,500$115/sqft |
Source: RE/MAX Champlain Valley Prop #4141771 Report a problem | ||
| 11/6/2012 | Price change | $197,500-0.8%$115/sqft |
Source: RE/MAX Champlain Valley Prop #4141771 Report a problem | ||
| 10/2/2012 | Price change | $199,000-2.9%$116/sqft |
Source: RE/MAX Champlain Valley Prop #4141771 Report a problem | ||
| 8/10/2012 | Price change | $205,000-4.7%$120/sqft |
Source: RE/MAX Champlain Valley Prop #4141771 Report a problem | ||
| 7/24/2012 | Price change | $215,000-4.4%$126/sqft |
Source: RE/MAX Champlain Valley Prop #4141771 Report a problem | ||
| 3/21/2012 | Listed for sale | $225,000+4.7%$132/sqft |
Source: RE/MAX Champlain Valley Properties #4141771 Report a problem | ||
| 10/13/2010 | Listing removed | $215,000$126/sqft |
Source: RE/MAX Champlain Valley Properties #3073096 Report a problem | ||
| 9/11/2010 | Price change | $215,000-4.4%$126/sqft |
Source: RE/MAX Champlain Valley Properties #3073096 Report a problem | ||
| 3/20/2010 | Price change | $225,000-3.8%$132/sqft |
Source: RE/MAX Champlain Valley Properties #2910005 Report a problem | ||
| 2/18/2010 | Price change | $234,000-2.1%$137/sqft |
Source: RE/MAX Champlain Valley Properties #2910005 Report a problem | ||
| 9/6/2009 | Listed for sale | $239,000+70.8%$140/sqft |
Source: RE/MAX Champlain Valley Properties #2910005 Report a problem | ||
| 6/1/2004 | Sold | $139,900+21.7%$82/sqft |
Source: Public Record Report a problem | ||
| 8/17/2000 | Sold | $115,000+53.3%$67/sqft |
Source: Public Record Report a problem | ||
| 7/10/2000 | Sold | $75,000$44/sqft |
Source: Public Record Report a problem | ||
Sell for more on Zillow
Get a Zillow Showcase℠ listing at no additional cost and you could sell for .
$492,700
2% more
+$9,854
With Zillow Showcase(estimated)
$502,554
