Skip main navigation
Sold for $236,500
  • $236,500

    6 Hartack Ct #22C, Baltimore, MD 21236

    3beds
    1,418sqft
    Townhouse
    Built in 1973
    -- sqft lot
    $240,900 Zestimate®
    $167/sqft
    $2,225 Estimated rent

    Home value

    $240,900

    $229,000 - $253,000

    $2,225/mo

    Zestimate® history
    Loading
    Loading...

    Owner options

    List your home for rent

    $2,225/mo

    Rent Zestimate®

    Find your next renter with Zillow Rental Manager. Plus, with online applications, you can quickly screen prospective tenants – for free.

    Learn more

    $2,225/mo

    Rent Zestimate®

    Refinance and save

    $1,203/mo

    Est. payment

    Refinancing to a lower rate could help reduce your monthly payments and save thousands over the life of the loan.

    See today's rates

    $1,203/mo

    Est. payment

    Explore your selling options

    Work with a Zillow partner agent

    Leverage their expertise and Zillow's premium Showcase listings to get your home seen by more buyers.

    Get started

    List with your own agent

    Get your home in front of millions of buyers by listing it on Zillow.

    Learn how to do it

    Sell it yourself

    Take full control of how buyers see your home on Zillow by listing For Sale by Owner (FSBO).

    List your home

    What's special

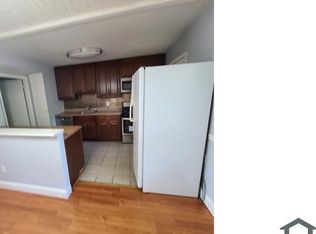
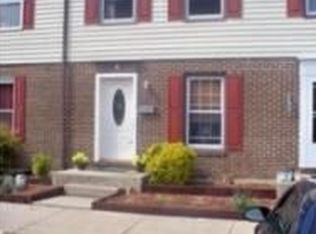
    **OFFER DEADLING JULY 10 at 12NOON** SELLING AS-IS. DO YOUR DUE DILIGENCE DURING SHOWING. UPDATED 3 Bedroom 1.5 Bath Brick And Vinyl Townhome With Community Pool, Updated Architectural Shingle Roof, New Luxury Vinyl Plank, Carpet And Fresh Neutral Paint Throughout, Fenced Rear Yard And Assigned Parking Located On A No Thru Street In Nottingham. Main Level Showcases Storm Door Entry To Updated Family Room With NEW Luxury Vinyl Plank Floor, Crown Molding And Open Floor Plan To Updated Eat-In Kitchen With Table Space, Ceiling Fan, Chair Rail, NEW Luxury Vinyl Plank Floor, Refrigerator, Dishwasher, Disposal, Built-In Microwave, Gas Stove / Oven, Updated White Cabinets And Walk Down Storm Door Access To The Rear Patio, Fenced Rear Yard And Shed. Upper Level Features Primary Bedroom With NEW Carpet And Fresh Neutral Paint, Updated Full Bath With NEW Luxury Vinyl Plank Floor And 2 Additional Bedrooms With NEW Carpet And Fresh Neutral Paint. Lower Level Offers Spacious Recreation Room Updated With NEW Luxury Vinyl Plank Floor And Recessed Lights, Updated Powder Room With NEW Luxury Vinyl Plank Floor And Utility Room With Washer, Dryer, Utility Sink, Workshop And Walk Up Access To The Rear Fenced Yard. Updates Include; Architectural Shingle Roof 2023, Storm Door, Basement Exterior Door 2023, 3 Front Windows 2023, NEW Blinds, New Ceiling Fan, New Carpet, New Luxury Vinyl Plank, Updated Both Bathrooms, Stove And Refrigerator. AN EXCELLENT OPPORTUNITY FOR FIRST TIME HOME BUYER OR INVESTMENT PROPERTY!!! FHA FINANCING NOT AVAILABLE FOR THIS PROPERTY. A MUST SEE AND MOVE IN READY!!! *** PLEASE CLICK ON THE 'MOVIE ICON WITHIN THE ONLINE LISTING TO VIEW THE 3D VIRTUAL TOUR ***

    Zillow last checked:

    Listing updated:

    Listed by:

    Tony Migliaccio 410-977-0606,

    Long & Foster Real Estate, Inc.

    Bought with:

    Vlad Lumelsky

    Keller Williams Legacy

    Source: Bright MLS,MLS#: MDBC2100584MLS Logo

    Facts & features

    Interior

    Bedrooms & bathrooms
    • Bedrooms: 3
    • Bathrooms: 2
    • Full bathrooms: 1
    • 1/2 bathrooms: 1
    Basement
    • Area: 512
    Heating
    • Forced Air, Natural Gas
    Cooling
    • Ceiling Fan(s), Central Air, Electric
    Appliances
    • Included: Microwave, Dishwasher, Disposal, Dryer, Oven/Range - Gas, Refrigerator, Washer, Water Heater, Gas Water Heater
    • Laundry: Dryer In Unit, Has Laundry, Main Level, Lower Level, Washer In Unit
    Features
    • Breakfast Area, Ceiling Fan(s), Chair Railings, Combination Kitchen/Dining, Crown Molding, Dining Area, Family Room Off Kitchen, Open Floorplan, Eat-in Kitchen, Kitchen - Table Space, Recessed Lighting, Bathroom - Tub Shower
    • Flooring: Luxury Vinyl, Carpet
    • Doors: Storm Door(s), Six Panel, Insulated
    • Windows: Double Pane Windows, Vinyl Clad
    • Basement: Partial,Full,Heated,Improved,Interior Entry,Exterior Entry,Partially Finished,Rear Entrance,Shelving,Walk-Out Access,Windows,Workshop
    • Has fireplace: No
    Interior area
    • Total structure area: 1,568
    • Total interior livable area: 1,418 sqft
    • Finished area above ground: 1,056
    • Finished area below ground: 362

    Property

    Parking
    • Parking features: Assigned, On Street
    • Has uncovered spaces: Yes
    • Details: Assigned Parking
    Accessibility
    • Accessibility features: None
    Features
    • Levels: Three
    • Stories: 3
    • Patio & porch: Patio, Porch
    • Exterior features: Lighting, Sidewalks
    • Pool features: Community
    • Fencing: Back Yard
    • Has view: Yes
    • View description: Garden
    Lot
    • Features: No Thru Street
    Details
    • Additional structures: Above Grade, Below Grade
    • Parcel number: 04111600010686
    • Zoning: R
    • Special conditions: Standard

    Construction

    Type & style
    • Home type: Townhouse
    • Architectural style: Colonial
    • Property subtype: Townhouse
    Materials
    • Brick, Vinyl Siding
    • Foundation: Block
    • Roof: Architectural Shingle
    Condition
    • Excellent
    • New construction: No
    • Year built: 1973

    Utilities & green energy

    • Sewer: Public Sewer
    • Water: Public

    Community & neighborhood

    Security
    • Security features: Smoke Detector(s)
    Location
    • Region: Baltimore
    • Subdivision: Belmont

    HOA & financial

    Other fees
    • Condo and coop fee: $120 monthly

    Other

    Other facts
    • Listing agreement: Exclusive Right To Sell
    • Listing terms: Cash,Conventional
    • Ownership: Condominium

    Price history

    DateEventPrice
    11/6/2024Listing removed$2,300$2/sqft
    Source: Zillow Rentals Report a problem
    10/4/2024Listed for rent$2,300$2/sqft
    Source: Zillow Rentals Report a problem
    8/20/2024Sold$236,500+5.1%$167/sqft
    Source: Bright MLS #MDBC2100584 Report a problem
    7/10/2024Pending sale$225,000$159/sqft
    Source: Long & Foster Broker Feed #MDBC2100584 Report a problem
    7/7/2024Listed for sale$225,000+184.8%$159/sqft
    Source: Long & Foster Broker Feed #MDBC2100584 Report a problem
    4/10/2000Sold$79,000$56/sqft
    Source: Public Record Report a problem

    Public tax history

    YearProperty taxesTax assessment
    2025$2,854 +56%$160,967 +6.6%
    2024$1,829 +7.1%$150,933 +7.1%
    2023$1,708 +1.2%$140,900
    2022$1,687 +1.3%$140,900 +2.5%
    2021$1,666 +1.3%$137,433 +1.3%
    2020$1,645 +1.8%$135,700
    2019$1,616 +1.8%$135,700 +3.7%
    2018$1,587 +1.9%$130,900 +1.9%
    2017$1,557 -33%$128,500
    2016$2,325 $128,500
    2015$2,325 $128,500 -4.6%
    2014$2,325 $134,700
    2013-- $134,700
    2012-- $134,700 -14.4%
    2011-- $157,300 +2.8%
    2010-- $153,082 +2.8%
    2009-- $148,866 +2.9%
    2008-- $144,650 +16.9%
    2007-- $123,740 +20.3%
    2006-- $102,830 +25.5%
    2005-- $81,920 +4%
    2004-- $78,800 +4.1%
    2003-- $75,680 +4.3%
    2002-- $72,560
    2001-- $72,560

    Find assessor info on the county website

    Neighborhood: 21236

    Nearby schools

    GreatSchools rating
    Schools provided by the listing agent
    • District: Baltimore County Public Schools

    Source: Bright MLS. This data may not be complete. We recommend contacting the local school district to confirm school assignments for this home.

    Get a cash offer in 3 minutes
    Find out how much your home could sell for in as little as 3 minutes with a no-obligation cash offer.
    Estimated market value
    $240,900
    Get a cash offer in 3 minutes
    Find out how much your home could sell for in as little as 3 minutes with a no-obligation cash offer.
    Estimated market value
    $240,900