Welcome to the exquisite 55+ lifestyle community of West End Crossing, nestled in desirable West Long Branch. This sophisticated residence boasts 3 bedrooms, 2.5 baths, and luxurious touches throughout, including engineered hardwood floors. The gourmet kitchen is a culinary delight, featuring a 42'' linen color cabinets & drawer with soft close. Spacious 12' center island, with an extra large farm-style sink. Carrara quartz countertops, and premium stainless steel GE appliances. Retreat to the primary bedroom with a tasteful tray ceiling and a spa-like ensuite bathroom complete with frameless glass shower doors and floor-to-ceiling ceramic tiles. Floors were upgraded to engineered hardwood floors. Walk in closet plus an additional closet. Laundry room equipped with washer & dryer. Enjoy outdoor entertaining on the 12'x10' paver patio and take advantage of the energy-efficient features such as a tankless water heater and enhanced smart thermostat. Embrace coastal living with Long Branch Beach just a mile away and the vibrant Pier Village nearby. This impeccably crafted home offers a blend of elegance and modern convenience for the discerning buyer.
Sold for $785,000
$785,000
6 Hawks Way, West Long Branch, NJ 07764
3beds
2,240sqft
Adult Community
Built in 2024
1,306 Square Feet Lot
$846,900 Zestimate®
$350/sqft
$3,219 Estimated rent
Home value
$846,900
$771,000 - $932,000
$3,219/mo
Zestimate® history
Owner options
List your home for rent
$3,219/mo
Rent Zestimate®
Find your next renter with Zillow Rental Manager. Plus, with online applications, you can quickly screen prospective tenants – for free.
$3,219/mo
Rent Zestimate®
Refinance and save
$5,627/mo
Est. payment
Refinancing to a lower rate could help reduce your monthly payments and save thousands over the life of the loan.
$5,627/mo
Est. payment
Explore your selling options
Work with a Zillow partner agent
Leverage their expertise and Zillow's premium Showcase listings to get your home seen by more buyers.
Get startedList with your own agent
Get your home in front of millions of buyers by listing it on Zillow.
Learn how to do itSell it yourself
Take full control of how buyers see your home on Zillow by listing For Sale by Owner (FSBO).
List your homeWhat's special
Additional closetSpa-like ensuite bathroomFarm-style sinkFloor-to-ceiling ceramic tilesLinen color cabinetsGourmet kitchenFrameless glass shower doors
Zillow last checked:
Listing updated:
Listed by:
Katora Yim 732-693-4545,
Katora Realty, LLC
Bought with:
Carmen Glenn Petruzzelli-McCann, 1973919
Heritage House Sotheby's International Realty
Source: MoreMLS,MLS#: 22434717
Facts & features
Interior
Bedrooms & bathrooms
- Bedrooms: 3
- Bathrooms: 3
- Full bathrooms: 2
- 1/2 bathrooms: 1
Heating
- Natural Gas, Forced Air
Cooling
- Central Air
Features
- Ceilings - 9Ft+ 1st Flr, Recessed Lighting
- Basement: None
Interior area
- Total structure area: 2,240
- Total interior livable area: 2,240 sqft
Property
Parking
- Total spaces: 2
- Parking features: Asphalt
- Attached garage spaces: 2
Features
- Stories: 2
Lot
- Size: 1,306 Square Feet
Details
- Parcel number: 530002800000008701C0003
- Zoning description: Residential, Condo
Construction
Type & style
- Home type: SingleFamily
- Property subtype: Adult Community
- Attached to another structure: Yes
Condition
- New construction: Yes
- Year built: 2024
Utilities & green energy
- Sewer: Public Sewer
Community & HOA
Community
- Subdivision: West End Crossing
HOA
- Has HOA: Yes
- Services included: Common Area, Lawn Maintenance, Snow Removal
- HOA fee: $345 monthly
Location
- Region: West Long Branch
Financial & listing details
- Price per square foot: $350/sqft
- Tax assessed value: $265,000
- Annual tax amount: $3,453
- Date on market: 12/8/2024
- Inclusions: Outdoor Lighting, Washer, Wall Oven, Dishwasher, Dryer, Light Fixtures, Microwave, Stove Hood, Refrigerator, Garage Door Opener, Gas Cooking
Price history
| Date | Event | Price |
|---|---|---|
| 4/30/2025 | Sold | $785,000$350/sqft |
Source:  MoreMLS #22434717 Report a problem MoreMLS #22434717 Report a problem | ||
| 3/22/2025 | Pending sale | $785,000$350/sqft |
Source: MoreMLS #22434717 Report a problem | ||
| 2/21/2025 | Price change | $785,000-1.3%$350/sqft |
Source: MoreMLS #22434717 Report a problem | ||
| 12/8/2024 | Listed for sale | $795,000$355/sqft |
Source: MoreMLS #22434717 Report a problem | ||
Public tax history
| Year | Property taxes | Tax assessment |
|---|---|---|
| 2025 | $3,453 | $265,000 |
| 2024 | $3,453 -1.1% | $265,000 +6% |
| 2023 | $3,493 | $250,000 |
Find assessor info on the county website
Neighborhood: 07764
Nearby homes
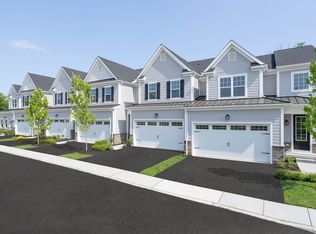
- $810,9903 bd4 ba3k sqft7 Beach Ct, West Long Branch, NJ 07764Sold
- $3,559,7007 bd5 ba7.6k sqft344 Norwood Ave, West Long Branch, NJ 07764Off Market

- $700,890-- sqft2 Hawks Way, West Long Branch, NJ 07764Sold
- $685,875-- sqft4 Hawks Way, West Long Branch, NJ 07764Sold
- $679,990-- sqft8 Hawks Way, West Long Branch, NJ 07764Sold
- $798,355-- sqft10 Hawks Way, West Long Branch, NJ 07764Sold
- $870,065-- sqft39 Beach Ct, West Long Branch, NJ 07764Sold
- $267,500-- sqft37 Beach Ct, West Long Branch, NJ 07764Sold
Nearby schools
GreatSchools rating
- 7/10Frank Antonides Elementary SchoolGrades: 5-8Distance: 0.9 mi
- 4/10Shore Regional High SchoolGrades: 9-12Distance: 1.2 mi
- 8/10Betty Mcelmon Elementary SchoolGrades: PK-4Distance: 0.9 mi
Schools provided by the listing agent
- Elementary: Betty McElmom
- Middle: Frank Antonides
Source: MoreMLS. This data may not be complete. We recommend contacting the local school district to confirm school assignments for this home.
Get a cash offer in 3 minutes
Find out how much your home could sell for in as little as 3 minutes with a no-obligation cash offer.
Estimated market value
$846,900
Get a cash offer in 3 minutes
Find out how much your home could sell for in as little as 3 minutes with a no-obligation cash offer.
Estimated market value
$846,900
Nearby cities
Nearby zip codes
Other West Long Branch Topics
- Apartments for Rent in 07764
- Houses for Sale in 07764
- Houses for Rent in 07764
- 07764 Real Estate
- West Long Branch Condos
- Houses for Sale in West Long Branch
- Newest Listings in West Long Branch
- West Long Branch Home Values
- West Long Branch Real Estate Agents
- West Long Branch Refinance
- West Long Branch Mortgage Rates
