House Beautiful! Nestled at the end of a cul-de-sac in the highly desirable New West Elementary School District, this completely renovated home is truly move-in ready. Set on a stunning acre plus park-like lot complete with a private sports court, this exceptional property offers the perfect blend of luxury, comfort, and functionality. Designed with today's lifestyle in mind, the thoughtfully crafted floor plan features a first-floor primary bedroom, home office, an updated full bath, and a custom-designed mudroom. The gourmet kitchen is the heart of the home, showcasing quartz countertops, stainless steel appliances, a center island, dining area, and an adjoining living room with a cozy fireplace. A spectacular new family room overlooks the private backyard and features a cathedral ceiling, electric fireplace, and slider access to the patio, creating the perfect space for relaxing or entertaining. Upstairs offers three generously sized bedrooms, an updated full bath, and a walk-in attic providing exceptional storage. The finished lower level adds even more living space with a spacious playroom and a dedicated exercise room with rubber flooring. Outside, enjoy the expansive, professionally landscaped yard offering privacy, room to play, and endless opportunities for outdoor entertaining. A true turnkey home in one of the area's most sought-after neighborhoods—simply unpack and enjoy!
Pending
$1,250,000
6 Hawthorne Cir, Andover, MA 01810
4beds
3,088sqft
Single Family Residence
Built in 1966
0.96 Acres Lot
$1,296,900 Zestimate®
$405/sqft
$-- HOA
What's special
Cozy fireplaceElectric fireplaceCathedral ceilingHome officePrivate backyardDining areaSpectacular new family room
- 39 days
- 162
- 2
Zillow last checked:
Listing updated:
Listed by:
The Carroll Group 978-475-2100,
RE/MAX Partners 978-475-2100,
Thomas Carroll 978-502-8347
Source: MLS PIN,MLS#: 73560851
Facts & features
Interior
Bedrooms & bathrooms
- Bedrooms: 4
- Bathrooms: 2
- Full bathrooms: 2
Primary bedroom
- Features: Flooring - Hardwood
- Level: First
Bedroom 2
- Features: Flooring - Hardwood
- Level: Second
Bedroom 3
- Features: Flooring - Hardwood
- Level: Second
Bedroom 4
- Features: Walk-In Closet(s), Flooring - Hardwood
- Level: Second
Primary bathroom
- Features: No
Bathroom 1
- Features: Bathroom - Full, Closet - Linen, Flooring - Stone/Ceramic Tile
- Level: First
Bathroom 2
- Features: Bathroom - Full, Closet - Linen, Flooring - Stone/Ceramic Tile
- Level: Second
Dining room
- Features: Flooring - Hardwood
- Level: First
Family room
- Features: Cathedral Ceiling(s), Flooring - Hardwood
- Level: First
Kitchen
- Features: Flooring - Hardwood
- Level: First
Living room
- Features: Flooring - Hardwood
- Level: First
Office
- Features: Flooring - Hardwood
- Level: First
Heating
- Central, Baseboard, Oil
Cooling
- Central Air
Appliances
- Included: Water Heater, Tankless Water Heater, Range, Dishwasher, Disposal, Microwave, Refrigerator, Plumbed For Ice Maker
- Laundry: Electric Dryer Hookup
Features
- Office, Mud Room, Exercise Room, Play Room, Central Vacuum, Walk-up Attic
- Flooring: Tile, Carpet, Hardwood, Flooring - Hardwood, Flooring - Stone/Ceramic Tile, Flooring - Wall to Wall Carpet
- Doors: Storm Door(s)
- Windows: Insulated Windows, Screens
- Basement: Full,Finished,Interior Entry,Garage Access,Radon Remediation System,Concrete
- Number of fireplaces: 1
- Fireplace features: Family Room, Living Room
Interior area
- Total structure area: 3,088
- Total interior livable area: 3,088 sqft
- Finished area above ground: 2,612
- Finished area below ground: 476
Property
Parking
- Total spaces: 6
- Parking features: Attached, Paved Drive, Off Street
- Attached garage spaces: 2
- Uncovered spaces: 4
Features
- Patio & porch: Patio
- Exterior features: Patio, Rain Gutters, Screens
Lot
- Size: 0.96 Acres
- Features: Wooded
Details
- Parcel number: M:00106 B:00035 L:00000,1842064
- Zoning: SRB
Construction
Type & style
- Home type: SingleFamily
- Architectural style: Cape
- Property subtype: Single Family Residence
Materials
- Frame
- Foundation: Concrete Perimeter
- Roof: Shingle
Condition
- Year built: 1966
Utilities & green energy
- Electric: 220 Volts, Circuit Breakers, 200+ Amp Service
- Sewer: Private Sewer
- Water: Public
- Utilities for property: for Electric Range, for Electric Oven, for Electric Dryer, Icemaker Connection
Community & HOA
Community
- Features: Public Transportation, Shopping, Walk/Jog Trails, Golf
HOA
- Has HOA: No
Location
- Region: Andover
Financial & listing details
- Price per square foot: $405/sqft
- Tax assessed value: $940,700
- Annual tax amount: $11,580
- Date on market: 8/7/2026
- Exclusions: Dining Room Chandler, Washer And Dryer, Wall Mounted Tvs
- Road surface type: Paved
Estimated market value
$1,296,900
$1.23M - $1.36M
$5,214/mo
Price history
| Date | Event | Price |
|---|---|---|
| 8/19/2026 | Pending sale | $1,250,000$405/sqft |
Source: MLS PIN #73560851 Report a problem | ||
| 8/10/2026 | Contingent | $1,250,000$405/sqft |
Source: MLS PIN #73560851 Report a problem | ||
| 8/7/2026 | Listed for sale | $1,250,000+141.1%$405/sqft |
Source: MLS PIN #73560851 Report a problem | ||
| 1/26/2016 | Sold | $518,500-10.6%$168/sqft |
Source: Public Record Report a problem | ||
| 10/29/2015 | Price change | $579,900-3.3%$188/sqft |
Source: Coldwell Banker Residential Brokerage - Andover #71885958 Report a problem | ||
| 10/1/2015 | Price change | $599,900-4.8%$194/sqft |
Source: Coldwell Banker Residential Brokerage - Andover #71885958 Report a problem | ||
| 8/19/2015 | Listed for sale | $629,900$204/sqft |
Source: Coldwell Banker Residential Brokerage - Andover #71885958 Report a problem | ||
Public tax history
| Year | Property taxes | Tax assessment |
|---|---|---|
| 2025 | $10,438 | $810,400 |
| 2024 | $10,438 +4.5% | $810,400 +10.9% |
| 2023 | $9,984 | $730,900 |
| 2022 | $9,984 +10.4% | $730,900 +23.6% |
| 2021 | $9,044 +4.2% | $591,500 +2.3% |
| 2020 | $8,677 +1.1% | $578,100 +2.9% |
| 2019 | $8,582 +3.4% | $562,000 +5.9% |
| 2018 | $8,300 +4.6% | $530,700 +1.5% |
| 2017 | $7,936 +2.1% | $522,800 -0.3% |
| 2016 | $7,775 +3.4% | $524,600 +4.5% |
| 2015 | $7,516 +0.4% | $502,100 +1.8% |
| 2014 | $7,487 +6% | $493,200 +1.3% |
| 2013 | $7,062 +2.2% | $486,700 -0.3% |
| 2012 | $6,911 +3.1% | $488,400 +2.8% |
| 2011 | $6,706 +3.2% | $474,900 -3.6% |
| 2010 | $6,499 +2.9% | $492,700 -5.2% |
| 2009 | $6,318 +2.5% | $519,600 -1.5% |
| 2008 | $6,166 +3.2% | $527,500 -0.7% |
| 2007 | $5,976 +4.3% | $531,200 +5.7% |
| 2006 | $5,730 +2.6% | $502,600 +3.5% |
| 2005 | $5,587 +4.8% | $485,400 +4.4% |
| 2004 | $5,332 +10.1% | $464,900 +11.6% |
| 2003 | $4,843 +8.9% | $416,400 +39.7% |
| 2001 | $4,448 +1.9% | $298,100 |
| 2000 | $4,367 +10.8% | $298,100 +17% |
| 1997 | $3,943 | $254,700 |
Find assessor info on the county website
Monthly payment
Est. payment
Payment breakdown
Explore the cost of this home by adjusting the details. Changes won't be saved.Climate risks
Neighborhood: 01810
Nearby schools
Schools provided by the listing agent
- Elementary: West
- Middle: West
- High: Ahs
Source: MLS PIN. This data may not be complete. We recommend contacting the local school district to confirm school assignments for this home.
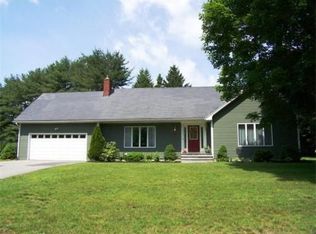
Similar homes
- $1,375,0005 bd4 ba3.4k sqft26 Kathleen Dr, Andover, MA 01810For Sale
 MLS ID #73562635, We Close Deals Team, Lamacchia Realty, Inc.. MLS PIN
 - $1,180,0003 bd2 ba3.1k sqft50 Holt Rd, Andover, MA 01810For Sale
 MLS ID #73568506, Henry Gourdeau, Gibson Sotheby's International Realty. MLS PIN
 - $1,299,9004 bd3 ba3.1k sqft18 Farrwood Dr, Andover, MA 01810For Sale
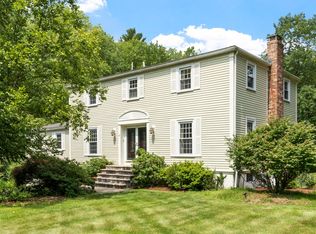 MLS ID #73556626, The Lucci Witte Team, William Raveis R.E. & Home Services. MLS PIN
 - $1,320,0003 bd4 ba3.4k sqft139 Hidden Rd, Andover, MA 01810For Sale
 MLS ID #73524418, Signature Collective Team, Serhant. MLS PIN
