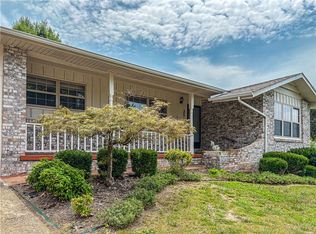
Beautiful brick home in a quiet cul-de-sac providing lots of space, hardwood floors, granite countertops, a full basement, fenced yard. Featuring 4 bedrooms and 3 full baths, and a pantry. There is a bonus living room with fireplace, workshop area and storage room. The large deck off of the back provides a peaceful space to enjoy the beauty of the yard which also includes raised beds for garden enthusiasts. Also available with an additional lot (total of 0.7 ac) MLS#1357948.
For sale
Price cut: $6K (9/11)
$319,000
6 Hawthorne Cv, Harrison, AR 72601
4beds
2,917sqft
Single Family Residence
Built in ----
0.4 Acres Lot
$-- Zestimate®
$109/sqft
$-- HOA
What's special
Quiet cul-de-sacStorage roomFull basementHardwood floorsBeautiful brick homeWorkshop areaFenced yard
- 53 days
- 354
- 15
Zillow last checked:
Listing updated:
Listed by:
Ginger McBee remaxharrison@gmail.com,
Re/Max Unlimited, Inc. 870-741-6000
Source: ArkansasOne MLS,MLS#: 1357947 Originating MLS: Harrison District Board Of REALTORS
Originating MLS: Harrison District Board Of REALTORSFacts & features
Interior
Bedrooms & bathrooms
- Bedrooms: 4
- Bathrooms: 3
- Full bathrooms: 3
Heating
- Central, Gas, Window Unit
Cooling
- Electric, Window Unit(s)
Appliances
- Included: Dryer, Dishwasher, Electric Range, Gas Water Heater, Refrigerator, Washer, Plumbed For Ice Maker
- Laundry: Washer Hookup, Dryer Hookup
Features
- Attic, Granite Counters, Storage, Window Treatments
- Flooring: Carpet, Tile, Wood
- Windows: Blinds, Drapes
- Basement: Full,Finished,Partial,Walk-Out Access
- Number of fireplaces: 1
- Fireplace features: Wood Burning
Interior area
- Total structure area: 2,917
- Total interior livable area: 2,917 sqft
Video & virtual tour
Property
Parking
- Total spaces: 3
- Parking features: Attached, Garage, Garage Door Opener
- Has attached garage: Yes
- Covered spaces: 3
Features
- Levels: One
- Stories: 1
- Patio & porch: Covered, Deck
- Exterior features: Concrete Driveway
- Fencing: Back Yard,Chain Link,Partial
- Waterfront features: None
Lot
- Size: 0.4 Acres
- Features: Cleared, Cul-De-Sac, City Lot, Rolling Slope, Subdivision
Details
- Additional structures: None
- Additional parcels included: 825002984000
- Parcel number: 82502985000
- Special conditions: None
Construction
Type & style
- Home type: SingleFamily
- Property subtype: Single Family Residence
Materials
- Brick
- Foundation: Slab
- Roof: Architectural,Shingle
Condition
- New construction: No
Utilities & green energy
- Sewer: Public Sewer
- Water: Public
- Utilities for property: Electricity Available, Natural Gas Available, Sewer Available, Water Available
Community & HOA
Community
- Features: Near Hospital, Near Schools, Shopping
- Subdivision: Skyline Terrace
Location
- Region: Harrison
Financial & listing details
- Price per square foot: $109/sqft
- Tax assessed value: $182,200
- Annual tax amount: $1,523
- Date on market: 8/6/2026
- Cumulative days on market: 54 days
Estimated market value
Not available
Estimated sales range
Not available
Not available
Price history
| Date | Event | Price |
|---|---|---|
| 9/11/2026 | Price change | $319,000-1.8%$109/sqft |
Source:  ArkansasOne MLS #1357947 Report a problem ArkansasOne MLS #1357947 Report a problem | ||
| 8/19/2026 | Price change | $325,000-7.1%$111/sqft |
Source: ArkansasOne MLS #1357947 Report a problem | ||
| 8/19/2026 | Price change | $349,900-12.3%$120/sqft |
Source: ArkansasOne MLS #1357948 Report a problem | ||
| 8/6/2026 | Price change | $399,000+6.4%$137/sqft |
Source: ArkansasOne MLS #1357948 Report a problem | ||
| 8/6/2026 | Listed for sale | $375,000$129/sqft |
Source: ArkansasOne MLS #1357947 Report a problem | ||
Public tax history
| Year | Property taxes | Tax assessment |
|---|---|---|
| 2025 | $801 -11.1% | $27,480 |
| 2024 | $901 -7.7% | $27,480 |
| 2023 | $976 -4.9% | $27,480 |
| 2022 | $1,026 | $27,480 |
| 2021 | $1,026 | $27,480 -5.9% |
| 2020 | $1,026 -1.7% | $29,210 |
| 2019 | $1,044 -25.5% | $29,210 |
| 2018 | $1,401 +31% | $29,210 |
| 2017 | $1,069 +1.7% | $29,210 +6.3% |
| 2016 | $1,051 | $27,480 |
| 2015 | $1,051 | $27,480 |
| 2014 | $1,051 -17% | $27,480 |
| 2013 | $1,267 | $27,480 |
| 2012 | -- | $27,480 |
| 2011 | $1,327 | $27,480 -2.6% |
| 2010 | -- | $28,200 |
| 2009 | -- | $28,200 +10.5% |
| 2008 | -- | $25,520 |
| 2007 | -- | $25,520 |
| 2006 | -- | $25,520 +29% |
| 2005 | -- | $19,790 |
| 2004 | -- | $19,790 |
| 2003 | -- | $19,790 |
| 2002 | -- | $19,790 -6.7% |
| 2001 | -- | $21,220 |
Find assessor info on the county website
Monthly payment
Est. payment
Payment breakdown
Explore the cost of this home by adjusting the details. Changes won't be saved.Climate risks
Neighborhood: 72601
Nearby schools
Schools provided by the listing agent
- District: Harrison
Source: ArkansasOne MLS. This data may not be complete. We recommend contacting the local school district to confirm school assignments for this home.
Similar homes
- $300,0004 bd3 ba3.4k sqft703 N Liberty St, Harrison, AR 72601For Sale
 MLS ID #1352498, Carlee Forga, Weichert, REALTORS-Market Edge. ArkansasOne MLS
 - $295,0004 bd2 ba1.9k sqft409 Skyline Dr, Harrison, AR 72601For Sale
 MLS ID #1357170, Rita Huff, Century 21 Action Realty. ArkansasOne MLS
 - $339,9003 bd3 ba2.9k sqft1612 Brentwood Dr, Harrison, AR 72601For Sale
 MLS ID #1361106, Melissa Leal, Roger Turner Realty, Inc.. ArkansasOne MLS
 - $285,0003 bd2 ba2.1k sqft6 Westwood Dr, Harrison, AR 72601For Sale
 MLS ID #1359539, Travis Arnold, Weichert, REALTORS-Market Edge. ArkansasOne MLS
 - $340,0004 bd2 ba2.2k sqft2541 Bunker Road W, Harrison, AR 72601Active
 MLS ID #60332382, Cynthia Dickey, McGraw Davisson Stewart LLC. SOMOMLS as distributed by MLS GRID
 - $349,0004 bd4 ba4.1k sqft1006 W Sherman Ave, Harrison, AR 72601For Sale
 MLS ID #26006859, Cynthia Dickey, McGraw Realtors - Harrison. CARMLS
