Skip main navigation
Off market
  • $1,243,900

    6 Hayden Ln, Ottsville, PA 18942

    5beds
    4,600sqft
    SingleFamily
    Built in 1999
    6.7 Acres Lot
    $1,243,900 Zestimate®
    $270/sqft
    $6,000 Estimated rent

    Home value

    $1,243,900

    $1.13M - $1.37M

    $6,000/mo

    Zestimate® history
    Loading
    Loading...

    Owner options

    List your home for rent

    $6,000/mo

    Rent Zestimate®

    Find your next renter with Zillow Rental Manager. Plus, with online applications, you can quickly screen prospective tenants – for free.

    Learn more

    $6,000/mo

    Rent Zestimate®

    Refinance and save

    $6,451/mo

    Est. payment

    Refinancing to a lower rate could help reduce your monthly payments and save thousands over the life of the loan.

    See today's rates

    $6,451/mo

    Est. payment

    Explore your selling options

    Work with a Zillow partner agent

    Leverage their expertise and Zillow's premium Showcase listings to get your home seen by more buyers.

    Get started

    List with your own agent

    Get your home in front of millions of buyers by listing it on Zillow.

    Learn how to do it

    Sell it yourself

    Take full control of how buyers see your home on Zillow by listing For Sale by Owner (FSBO).

    List your home

    What's special

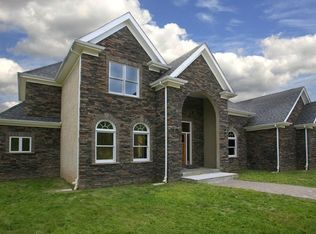
    Down a picturesque country road in one of Bucks County's most beautiful townships, off a cul de sac street and a long driveway is a beautiful home on 6.70 acres of peace and quiet. If you are yearning for a place to take a deep breath and enjoy whispering breezes and bird song and a deep velvet night sky filled with stars, this is the property for you. The gorgeous entry foyer is the first glimpse of the beautiful woodwork found throughout the house. Gleaming wood floors, double closets, holiday package and glass French doors to the formal living room sunbathed and serene. There is a main floor guest bedroom with adjacent full bath features sliding glass doors to the rear patio. The view from the gorgeous dining room, with wainscoting and wall of windows is the sparkling in ground pool, expanse of lush lawn and the woods beyond. The thoughtfully designed kitchen is delightful. Expansive cabinetry and counter space, wood floors, display cabinets and a large sunny breakfast room with sliders to the wonderful deck with retractable awning make entertaining easy. A large family room with fireplace and mudroom off the two car garage completes the main floor. A second rear staircase leads to the second floor and the master suite featuring wood floors, decorative fireplace and glass doors to large Juliet balcony. What a wonderful place to spend the evening watching the amazing firefly display. A sumptuous master bath with double sinks, slipper tub and stall shower and separate dressing room with two walls of closets are also featured. The balcony can also be reached through wonderfully spacious princess suite. A third suite, fourth bedroom, laundry room and study round out the second floor. On the third floor, a large fifth bedroom suite makes a great au pair. If you need even more room there is a partially finished walk out basement with tiled floor. Outside there is a fully fenced, newly lined sports pool with two shallow ends and a deeper section in the middle. Great for playing water sports! Gorgeous woodwork, Brazilian cherry floors, two heat zones, unusually large rooms, wonderful floor plan and terrific detail make this home a excellent choice for year round living or vacation home. Lined by woods with walking trails, the property feels wonderfully remote but has easy access to the river, parks, Doylestown and the river towns. Just a short drive to Route 78 ? NYC and Philly just 90 minutes away.

    This property is not currently displayed as for sale or rent on Zillow. This may be different from what's on other websites or public sources.

    Facts & features

    Interior

    Bedrooms & bathrooms
    • Bedrooms: 5
    • Bathrooms: 5
    • Full bathrooms: 5
    Heating
    • Forced air
    Cooling
    • Central
    Appliances
    • Included: Dishwasher, Microwave
    Features
    • 9Ft+Ceiling, StallShower, SecuritySys, CeilngFan(s)
    • Flooring: Tile, Carpet, Hardwood
    • Has fireplace: Yes
    • Fireplace features: wood stove
    Interior area
    • Total interior livable area: 4,600 sqft

    Property

    Parking
    • Total spaces: 5
    • Parking features: Garage - Attached
    Features
    • Exterior features: Stone, Stucco
    Lot
    • Size: 6.7 Acres
    Details
    • Parcel number: 44005012008

    Construction

    Type & style
    • Home type: SingleFamily
    Materials
    • Frame
    Condition
    • Average+
    • Year built: 1999

    Community & HOA

    Location
    • Region: Ottsville

    Financial & listing details

    • Price per square foot: $270/sqft
    • Tax assessed value: $878,070
    • Annual tax amount: $11,308
    • Ownership: Fee Simple

    Price history

    DateEventPrice
    10/25/2017Sold$650,000-7.1%$141/sqft
    Source: Public Record Report a problem
    10/4/2017Pending sale$699,999$152/sqft
    Source: Addison Wolfe Real Estate #7025309 Report a problem
    10/4/2017Listed for sale$699,999$152/sqft
    Source: Addison Wolfe Real Estate #7025309 Report a problem
    8/12/2017Listing removed$699,999$152/sqft
    Source: Addison Wolfe Real Estate #7025309 Report a problem
    8/11/2017Pending sale$699,999$152/sqft
    Source: Addison Wolfe Real Estate #7025309 Report a problem
    7/25/2017Listed for sale$699,999-6.5%$152/sqft
    Source: Addison Wolfe Real Estate #7025309 Report a problem
    3/27/2017Listing removed$749,000$163/sqft
    Source: Coldwell Banker Hearthside, Realtors #6830293 Report a problem
    5/8/2015Listed for sale$749,000+13.5%$163/sqft
    Source: Coldwell Banker Hearthside, Realtors #6568981 Report a problem
    12/23/2009Sold$660,000-14.2%$143/sqft
    Source: Public Record Report a problem
    8/15/2009Listing removed$769,000$167/sqft
    Source: Coldwell Banker Hearthside, Realtors #5408414 Report a problem
    7/3/2009Price change$769,000-3.8%$167/sqft
    Source: Coldwell Banker Hearthside, Realtors #5408414 Report a problem
    6/13/2009Price change$799,000-13.1%$174/sqft
    Source: Coldwell Banker Hearthside, Realtors #5408414 Report a problem
    2/19/2009Price change$919,000-8.1%$200/sqft
    Source: Coldwell Banker** #5408414 Report a problem
    9/26/2008Price change$999,900-20%$217/sqft
    Source: Coldwell Banker** #5408414 Report a problem
    5/8/2008Listed for sale$1,250,000$272/sqft
    Source: Number1Expert #5343548 Report a problem

    Public tax history

    YearProperty taxesTax assessment
    2025$11,308 $72,880
    2024$11,308 +2.3%$72,880
    2023$11,055 +1.2%$72,880
    2022$10,928 +0.7%$72,880
    2021$10,855 $72,880
    2020$10,855 +1.8%$72,880
    2018$10,659 +1.6%$72,880
    2017$10,490 $72,880
    2016$10,490 $72,880
    2015-- $72,880
    2014-- $72,880
    2013-- $72,880
    2012-- $72,880
    2011-- $72,880
    2010-- $72,880
    2009-- $72,880
    2008-- $72,880
    2007-- $72,880
    2006-- $72,880
    2005-- $72,880 +300%
    2004-- $18,220
    2003-- $18,220 +1.8%
    2002-- $17,900
    2000-- $17,900
    Find assessor info on the county website

    Neighborhood: 18942

    Nearby schools

    GreatSchools rating
    Schools provided by the listing agent
    • High: Palisades
    • District: Palisades

    Source: The MLS. This data may not be complete. We recommend contacting the local school district to confirm school assignments for this home.

    Get a cash offer in 3 minutes
    Find out how much your home could sell for in as little as 3 minutes with a no-obligation cash offer.
    Estimated market value
    $1,243,900
    Get a cash offer in 3 minutes
    Find out how much your home could sell for in as little as 3 minutes with a no-obligation cash offer.
    Estimated market value
    $1,243,900