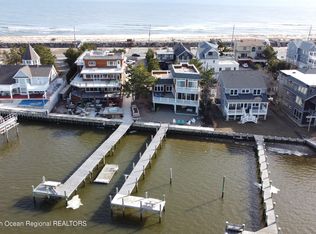
Unique & Captivating Rental. Set at the end of a quiet cul-de-sac in the desirable Chapel Hill area of Middletown & perched atop an elevated setting of 2.14 acres, this French-inspired Estate offers 6,608 sq. ft. of gracious living, enhanced by architectural moldings, timeless design, & breathtaking countryside views. Dramatic 2 story great room, featuring an elegant wet bar, French doors, Adjacent living room is filled w/natural light, highlighted by front-to-back windows that frame the picturesque surroundings. An elegant library offers a warm & inviting escape with bult-in bookcases. Sprawling eat in kitchen with beamed ceiling and sliders to patio offers a generous space for gatherings large or small. Minutes to Fast Speed Ferry, Middletown NJ Transit, GSPkway., Red Bank, Beaches. The home features five generously sized bedrooms and four-and-a-half baths. Convenient guest bedroom and full bath located on 1st floor. The primary suite is a luxurious sanctuary with soaring ceilings, two private balconies, and stunning panoramic views of the countryside. The massive primary bath is equally impressive, offering spa-like scale and gorgeous views that bring the outdoors in. Additional highlights include a 3-car oversized garage, a huge basement with endless potential, and a tranquil backyard oasis with a large patio, perfect for outdoor entertaining.
House for rent
Singlefamily
Available now
Cats, dogs OK
Air conditioner, central air, zoned
3 Attached garage spaces parking
Forced air, zoned
What's special
Architectural moldingsFrench doorsElegant wet barTimeless designFour-and-a-half bathsTwo private balconiesFive generously sized bedrooms
- 11 days |
- -- |
- -- |
Zillow last checked:
Listing updated:
Travel times

Let’s turn your rent into credit progress
Build credit history with every on-time payment and get credit for the payment you’re already making.
Facts & features
Interior
Bedrooms & bathrooms
- Bedrooms: 5
- Bathrooms: 5
- Full bathrooms: 4
- 1/2 bathrooms: 1
Heating
- Forced Air, Zoned
Cooling
- Air Conditioner, Central Air, Zoned
Features
- Attic, Balcony, Bar, Center Hall, Crown Molding, Recessed Lighting, Wet Bar
- Flooring: Ceramic, Marble, Tile, Wood
- Has basement: Yes
- Attic: Yes
Interior area
- Total interior livable area: 6,608 sqft
Property
Parking
- Total spaces: 3
- Parking features: Attached, Garage
- Has attached garage: Yes
- Details: Contact manager
Features
- Stories: 2
- Patio & porch: Patio
- Exterior features: Attic, Balcony, Basement, Center Hall, Lighting
Details
- Additional structures: Garage(s)
- Parcel number: 3200835000000034
Construction
Type & style
- Home type: SingleFamily
- Architectural style: Colonial
- Property subtype: SingleFamily
Condition
- Year built: 1993
Community & HOA
Location
- Region: Atlantic Highlands
Financial & listing details
- Lease term: Contact For Details
Nearby apartments for rent

Price history
| Date | Event | Price |
|---|---|---|
| 9/19/2026 | Listed for rent | $12,000$2/sqft |
Source: MoreMLS #22629742 Report a problem | ||
| 9/18/2026 | Sold | $1,850,000-6.3%$280/sqft |
Source:  MoreMLS #22609840 Report a problem MoreMLS #22609840 Report a problem | ||
| 7/11/2026 | Pending sale | $1,975,000$299/sqft |
Source: MoreMLS #22609840 Report a problem | ||
| 5/3/2026 | Price change | $1,975,000-14.1%$299/sqft |
Source: MoreMLS #22609840 Report a problem | ||
| 4/16/2026 | Listed for sale | $2,299,000+1213.7%$348/sqft |
Source: MoreMLS #22609840 Report a problem | ||
| 8/6/1993 | Sold | $175,000$26/sqft |
Source: Agent Provided Report a problem | ||