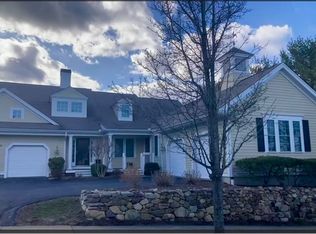
Welcome to 6 Hayloft! Enjoy easy condo living here in The Seasons, a well-loved 55+ condo community conveniently located near everything Marshfield has to offer incl. the dreamy beaches- pack your beach chairs+sunscreen! So much space w almost 2300 sq ft and a 1000+ sq ft finished LL as well as 2 garage bays and ample guest parking at clubhouse lot next door. Designed for long-term living, 1st floor primary suite has convenient walk-in shower + laundry in bathroom closet. 1st floor also features soaring vaulted ceiling LR w abundant natural light, SS kitchen + raised back deck. 2nd floor offers an additional bedroom, full bath, office/guest room and open loft sitting area. Finished basement + workshop/studio offer ideal rec space/storage w walkout sliders to back patio. The Seasons is a home run spot - everyone loves it here! This beautiful, well-organized, well-maintained community features tree-lined streets and abuts quiet conservation land. Don't miss your chance to grab this gem.
Sold for $739,000
$739,000
6 Hayloft Ln #49, Marshfield, MA 02050
2beds
2,273sqft
Condominium, Townhouse
Built in 2006
-- sqft lot
$-- Zestimate®
$325/sqft
$-- Estimated rent
Home value
Not available
Estimated sales range
Not available
Not available
Zestimate® history
Owner options
List your home for rent
Find your next renter with Zillow Rental Manager. Plus, with online applications, you can quickly screen prospective tenants – for free.
Refinance and save
$5,428/mo
Est. payment
Refinancing to a lower rate could help reduce your monthly payments and save thousands over the life of the loan.
$5,428/mo
Est. payment
Explore your selling options
Work with a Zillow partner agent
Leverage their expertise and Zillow's premium Showcase listings to get your home seen by more buyers.
Get startedList with your own agent
Get your home in front of millions of buyers by listing it on Zillow.
Learn how to do itSell it yourself
Take full control of how buyers see your home on Zillow by listing For Sale by Owner (FSBO).
List your homeWhat's special
Zillow last checked:
Listing updated:
Listed by:
Jen Palmer 617-645-9805,
Coldwell Banker Realty - Scituate 781-545-1888
Bought with:
Jack Parsons
Keller Williams Realty
Source: MLS PIN,MLS#: 73252503
Facts & features
Interior
Bedrooms & bathrooms
- Bedrooms: 2
- Bathrooms: 3
- Full bathrooms: 2
- 1/2 bathrooms: 1
Primary bedroom
- Features: Bathroom - Full, Bathroom - Double Vanity/Sink, Ceiling Fan(s), Walk-In Closet(s), Flooring - Wall to Wall Carpet
- Level: First
- Area: 169
- Dimensions: 13 x 13
Bedroom 2
- Features: Closet, Flooring - Wall to Wall Carpet
- Level: Second
- Area: 272
- Dimensions: 17 x 16
Primary bathroom
- Features: Yes
Bathroom 1
- Features: Flooring - Stone/Ceramic Tile
- Level: First
- Area: 64
- Dimensions: 8 x 8
Bathroom 2
- Features: Flooring - Stone/Ceramic Tile
- Level: First
- Area: 12
- Dimensions: 3 x 4
Bathroom 3
- Features: Flooring - Stone/Ceramic Tile
- Level: Second
- Area: 45
- Dimensions: 5 x 9
Dining room
- Features: Flooring - Hardwood
- Level: First
- Area: 132
- Dimensions: 12 x 11
Kitchen
- Features: Flooring - Hardwood, Breakfast Bar / Nook, Open Floorplan, Recessed Lighting, Stainless Steel Appliances
- Level: First
- Area: 108
- Dimensions: 9 x 12
Living room
- Features: Ceiling Fan(s), Vaulted Ceiling(s), Flooring - Hardwood, Balcony - Exterior, Open Floorplan
- Level: First
- Area: 252
- Dimensions: 21 x 12
Office
- Features: Flooring - Wall to Wall Carpet
- Level: Second
- Area: 104
- Dimensions: 13 x 8
Heating
- Forced Air, Natural Gas
Cooling
- Central Air
Appliances
- Included: Range, Dishwasher, Microwave, Refrigerator, Washer, Dryer
- Laundry: Bathroom - Full, First Floor, In Unit
Features
- Home Office, Sitting Room, Bonus Room
- Flooring: Wood, Tile, Carpet, Flooring - Wall to Wall Carpet
- Has basement: Yes
- Number of fireplaces: 1
- Fireplace features: Living Room
- Common walls with other units/homes: 2+ Common Walls
Interior area
- Total structure area: 2,273
- Total interior livable area: 2,273 sqft
Property
Parking
- Total spaces: 4
- Parking features: Attached, Detached, Off Street, Common, Paved
- Attached garage spaces: 2
- Uncovered spaces: 2
Features
- Entry location: Unit Placement(Street)
- Patio & porch: Porch, Deck - Composite, Patio
- Exterior features: Porch, Deck - Composite, Patio, Garden, Rain Gutters, Professional Landscaping
- Waterfront features: Ocean, 1 to 2 Mile To Beach, Beach Ownership(Public)
Details
- Additional structures: Workshop
- Parcel number: 4674367
- Zoning: Res
Construction
Type & style
- Home type: Townhouse
- Property subtype: Condominium, Townhouse
Materials
- Frame
- Roof: Shingle
Condition
- Year built: 2006
Utilities & green energy
- Sewer: Private Sewer
- Water: Public
- Utilities for property: for Gas Range
Community & HOA
Community
- Features: Public Transportation, Shopping, Pool, Tennis Court(s), Park, Walk/Jog Trails, Golf, Conservation Area, Highway Access, House of Worship, Marina, Public School, Adult Community
- Senior community: Yes
HOA
- Amenities included: Recreation Facilities, Fitness Center, Garden Area, Clubhouse
- Services included: Insurance, Maintenance Structure, Road Maintenance, Maintenance Grounds, Snow Removal, Trash, Reserve Funds
- HOA fee: $495 monthly
Location
- Region: Marshfield
Financial & listing details
- Price per square foot: $325/sqft
- Tax assessed value: $601,200
- Annual tax amount: $6,246
- Date on market: 9/17/2026
- Listing terms: Contract
Price history
| Date | Event | Price |
|---|---|---|
| 8/14/2024 | Sold | $739,000$325/sqft |
Source: MLS PIN #73252503 Report a problem | ||
| 6/14/2024 | Listed for sale | $739,000$325/sqft |
Source: MLS PIN #73252503 Report a problem | ||
| 6/14/2024 | Listing removed | $739,000$325/sqft |
Source: MLS PIN #73217891 Report a problem | ||
| 5/22/2024 | Contingent | $739,000$325/sqft |
Source: MLS PIN #73217891 Report a problem | ||
| 5/13/2024 | Listed for sale | $739,000$325/sqft |
Source: MLS PIN #73217891 Report a problem | ||
| 5/9/2024 | Contingent | $739,000$325/sqft |
Source: MLS PIN #73217891 Report a problem | ||
| 5/3/2024 | Price change | $739,000-1.3%$325/sqft |
Source: MLS PIN #73217891 Report a problem | ||
| 4/21/2024 | Listed for sale | $749,000$330/sqft |
Source: MLS PIN #73217891 Report a problem | ||
| 4/14/2024 | Contingent | $749,000$330/sqft |
Source: MLS PIN #73217891 Report a problem | ||
| 4/1/2024 | Listed for sale | $749,000$330/sqft |
Source: MLS PIN #73217891 Report a problem | ||
Public tax history
Tax history is unavailable.
Neighborhood: 02050
Nearby homes
- $315,1062 bd2 ba1.6k sqft1 Hayloft Ln #1, Marshfield, MA 02050Sold
- $745,0002 bd3 ba1.7k sqft16 Hayloft Ln #16, Marshfield, MA 02050Sold

- $692,3002 bd3 ba1.8k sqft13 Red Pony #19, Marshfield, MA 02050Off Market
- $707,2002 bd3 ba1.7k sqft6 Weathervane, Marshfield, MA 02050Off Market
- $697,3002 bd3 ba1.8k sqft6 Red Pony #6, Marshfield, MA 02050Off Market
- $700,0002 bd3 ba1.6k sqft11 Hayloft Ln #11, Marshfield, MA 02050Sold
- $686,2002 bd3 ba2.2k sqft5 Hayloft Ln, Marshfield, MA 02050Off Market
- $682,2002 bd2 ba1.7k sqft17 Hayloft Ln, Marshfield, MA 02050Off Market
Nearby schools
GreatSchools rating
- 7/10Martinson Elementary SchoolGrades: K-5Distance: 1 mi
- 6/10Furnace Brook Middle SchoolGrades: 6-8Distance: 0.7 mi
- 8/10Marshfield High SchoolGrades: 9-12Distance: 0.8 mi


Get pre-qualified for a loan
At Zillow Home Loans, we can pre-qualify you in as little as 5 minutes with no impact to your credit score.An equal housing lender. NMLS #10287.
- Massachusetts
- Plymouth County
- Marshfield
- 02050
- 6 Hayloft Ln Unit 49
