A refined Mendham Boro retreat where timeless charm meets modern luxury. Set on a tree-lined street, this elegant center-hall colonial has been thoughtfully renovated with major upgrades including a 2026 roof, 2026 refreshed kitchen, 2025 sewer line and refinished hardwood floors. The designer kitchen features granite counters, refreshed maple cabinetry, water filtration, wine refrigerator, high-end appliances, and a 2026 Dacor oven. Multiple oversized windows and two sliding glass doors overlook the serene backyard, bathing the home in natural light. The spacious family room offers a warm gas fireplace and the first-floor bedroom with full bath is ideal for guests. The luxurious Primary Suite includes a sitting room, walk-in and cedar closets, tray ceilings, built-ins and a spa-inspired bath with a private sauna in the multi-jet shower. Two more bedrooms and an updated main bath complete the second level. Outdoor living shines with a three-tier deck, built-in charcoal and gas grills, fully fenced yard, perennial gardens, serenity alcoves, and a tranquil koi pond. A horticulturist enhanced the property with an indoor heat lamp and fresh-water gathering tank in the partially finished basement offers flexible space with access to the two-car garage. Additional features include a Generac generator and sprinkler system. Minutes to Mendham's downtown, dining, top-rated schools and NYC trains/bus, this home delivers sophistication, refined lifestyle and premier location. Perfect.
Active
$1,249,900
6 Heather Hill Way, Mendham Boro, NJ 07945
4beds
3,130sqft
Single Family Residence
Built in 1975
0.81 Acres Lot
$1,236,300 Zestimate®
$399/sqft
$-- HOA
What's special
Warm gas fireplaceIndoor heat lampSerene backyardTray ceilingsPerennial gardensRefinished hardwood floorsUpdated main bath
- 2 days |
- 1,240 |
- 81 |
Zillow last checked:
Listing updated:
Listed by:
Geraldine Perez 908-240-1190,
Coldwell Banker Realty
Source: GSMLS,MLS#: 4048124
Facts & features
Interior
Bedrooms & bathrooms
- Bedrooms: 4
- Bathrooms: 3
- Full bathrooms: 3
Primary bedroom
- Description: Full Bath, Sitting Room, Walk-In Closet
Bedroom 1
- Level: Second
- Area: 464
- Dimensions: 29 x 16
Bedroom 2
- Level: Second
- Area: 196
- Dimensions: 14 x 14
Bedroom 3
- Level: Second
- Area: 182
- Dimensions: 14 x 13
Bedroom 4
- Level: First
- Area: 156
- Dimensions: 13 x 12
Primary bathroom
- Features: Sauna, Stall Shower
Dining room
- Level: First
- Area: 210
- Dimensions: 15 x 14
Family room
- Level: First
- Area: 336
- Dimensions: 24 x 14
Kitchen
- Features: Kitchen Island, Eat-in Kitchen
- Level: First
- Area: 384
- Dimensions: 24 x 16
Living room
- Level: First
- Area: 420
- Dimensions: 15 x 28
Basement
- Features: GarEnter, RecRoom, Storage, Utility, Walkout
Heating
- Forced Air, Natural Gas
Cooling
- Central Air
Appliances
- Included: Central Vacuum, Gas Cooktop, Dishwasher, Disposal, Dryer, Generator-Built-In, Kitchen Exhaust Fan, Microwave, Refrigerator, Wall Oven(s) - Electric, Washer, Water Softener Owned, Wine Refrigerator, Electric Water Heater
- Laundry: Laundry Room, Level 1
Features
- Central Vacuum, Foyer, Storage Room, Rec Room, In-Law Floorplan
- Flooring: Marble, Wood
- Basement: Yes,Partially Finished,Full,Walk-Out Access,Sump Pump
- Number of fireplaces: 1
- Fireplace features: Family Room, Gas
Interior area
- Total structure area: 3,130
- Total interior livable area: 3,130 sqft
Property
Parking
- Total spaces: 2
- Parking features: 2 Car Width, Additional Parking, Asphalt, Driveway-Exclusive, Built-In Garage, Garage Door Opener
- Attached garage spaces: 2
- Has uncovered spaces: Yes
Features
- Has spa: Yes
- Spa features: Bath
Lot
- Size: 0.81 Acres
- Dimensions: 0.810 AC
Details
- Parcel number: 2318018010000000290000
- Other equipment: Generator-Built-In
Construction
Type & style
- Home type: SingleFamily
- Architectural style: Colonial
- Property subtype: Single Family Residence
Materials
- Vinyl Siding
- Roof: Asphalt Shingle
Condition
- Year built: 1975
- Major remodel year: 2026
Utilities & green energy
- Sewer: Public Sewer
- Water: Public
- Utilities for property: Underground Utilities, Cable Available, Fiber Optic Available, Garbage Extra Charge
Community & HOA
Location
- Region: Mendham
Financial & listing details
- Price per square foot: $399/sqft
- Tax assessed value: $765,900
- Annual tax amount: $19,346
- Date on market: 8/21/2026
- Ownership type: Fee Simple
Estimated market value
$1,236,300
$1.17M - $1.30M
$6,245/mo
Price history
| Date | Event | Price |
|---|---|---|
| 8/21/2026 | Listed for sale | $1,249,900+138.1%$399/sqft |
Source:  GSMLS #4048124 Report a problem GSMLS #4048124 Report a problem | ||
| 7/16/2025 | Listing removed | $6,850$2/sqft |
Source: Zillow Rentals Report a problem | ||
| 6/29/2025 | Listed for rent | $6,850$2/sqft |
Source: Zillow Rentals Report a problem | ||
| 3/12/2025 | Sold | $525,000$168/sqft |
Source: Public Record Report a problem | ||
Public tax history
| Year | Property taxes | Tax assessment |
|---|---|---|
| 2025 | $18,841 | $765,900 |
| 2024 | $18,841 +0.2% | $765,900 |
| 2023 | $18,795 +2.9% | $765,900 |
| 2022 | $18,259 +1.8% | $765,900 |
| 2021 | $17,937 +4.2% | $765,900 |
| 2020 | $17,210 +1.4% | $765,900 |
| 2019 | $16,965 +1.5% | $765,900 |
| 2018 | $16,720 +3.1% | $765,900 |
| 2017 | $16,214 +2.3% | $765,900 |
| 2016 | $15,854 +2.7% | $765,900 |
| 2015 | $15,441 +3% | $765,900 |
| 2014 | $14,989 +2% | $765,900 |
| 2013 | $14,690 +0.5% | $765,900 |
| 2012 | $14,613 +0.5% | $765,900 |
| 2011 | $14,544 -2.6% | $765,900 |
| 2010 | $14,933 +4.6% | $765,900 -21.8% |
| 2009 | $14,277 | $979,200 |
| 2008 | -- | $979,200 |
| 2007 | -- | $979,200 |
| 2006 | -- | $979,200 +183.2% |
| 2005 | -- | $345,800 |
| 2004 | -- | $345,800 +3.6% |
| 2003 | -- | $333,900 |
| 2002 | -- | $333,900 |
| 2001 | -- | $333,900 |
Find assessor info on the county website
Monthly payment
Est. payment
Payment breakdown
Explore the cost of this home by adjusting the details. Changes won't be saved.Climate risks
Neighborhood: 07945
Nearby schools
GreatSchools rating
- 7/10Hilltop SchoolGrades: PK-4Distance: 0.4 mi
- 9/10Mountain View Middle SchoolGrades: 5-8Distance: 0.7 mi
- 10/10West Morris Mendham High SchoolGrades: 9-12Distance: 0.6 mi
Schools provided by the listing agent
- Elementary: Hilltop
- High: W.m.mendham
Source: GSMLS. This data may not be complete. We recommend contacting the local school district to confirm school assignments for this home.
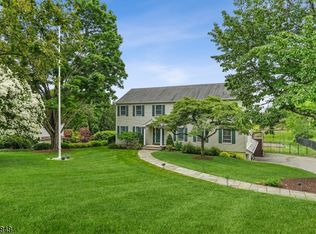
- $1,505,3005 bd5 ba4k sqft8 Heather Hill Way, Mendham, NJ 07945Off Market
- $1,410,400-- bd-- ba3.9k sqft33 Hilltop Rd, Mendham, NJ 07945Off Market
- $1,331,600-- bd-- ba3.2k sqft4 Heather Hill Way, Mendham, NJ 07945Off Market
- $1,230,500-- bd-- ba3k sqft9 Heather Hill Way, Mendham, NJ 07945Off Market
- $1,247,2004 bd2 ba2.7k sqft10 Heather Hill Way, Mendham, NJ 07945Off Market
- $965,6005 bd3 ba2.7k sqft2 Heather Hill Way, Mendham, NJ 07945Off Market
- $1,309,8004 bd3 ba3.2k sqft1 Muirfield Ln, Mendham, NJ 07945Off Market
- $1,350,2005 bd4 ba3.6k sqft12 Heather Hill Way, Mendham, NJ 07945Off Market
A local agent can set up tours, give advice and negotiate with sellers.
A local lender can help you make sure your offer is ready when you are.
Similar homes
- $1,299,0004 bd4 ba4.4k sqft31 Warren Cutting, Chester Twp., NJ 07930For Sale
 MLS ID #4045369, Emily B. Lafrinere, Compass New Jersey, Llc. GSMLS
 - $1,199,0004 bd3 ba4.1k sqft9 Revere Ct, Randolph Twp., NJ 07869For Sale
 MLS ID #4042844, Arlene Gorman Gonnella, Weichert Realtors. GSMLS
 - $1,799,0006 bd4 ba4.5k sqft24 Coventry Rd, Mendham Boro, NJ 07945For Sale
 MLS ID #4042614, Nicole Shaw, Coldwell Banker Realty. GSMLS
 - $1,295,0004 bd4 ba4.5k sqft49 Parker Rd, Chester Twp., NJ 07930For Sale
 MLS ID #4045232, Ralph Fucci, Re/Max House Values. GSMLS
 - $1,300,0004 bd6 ba3.6k sqft1 Evergreen Dr, Chester Twp., NJ 07930For SaleMLS ID #4041680, Lynette Delisa, Realty Executives Exceptional. GSMLS
- $1,275,0004 bd4 ba3.6k sqft77 Riverside Dr, Bernards Twp., NJ 07920For SaleMLS ID #4028334, Karen Lemke, Kl Sotheby's Int'l. Realty. GSMLS
- $1,150,0004 bd4 ba3.8k sqft85 Old Turnpike Rd, Washington Twp., NJ 07865For SaleMLS ID #4046592, Mary Carl Grant, Re/Max Heritage Properties. GSMLS
- $1,188,0004 bd3 ba3.7k sqft24 STOCKADE ROAD, Warren Twp., NJ 07059For SaleMLS ID #4032201, Ashley Freitas, Compass New Jersey, Llc. GSMLS
- $1,049,9004 bd3 ba3.3k sqft1 Stearns Ter, Denville Twp., NJ 07834For SaleMLS ID #4043013, Anthony Frederico, Coldwell Banker Realty. GSMLS
- $999,0004 bd5 ba4k sqft190 Sand Shore Rd, Mount Olive Twp., NJ 07828For SaleMLS ID #4047462, Vanessa Robles, Keller Williams Prosperity Realty. GSMLS
- $1,299,9996 bd4 ba4.3k sqft64 Nicole Dr, Denville Twp., NJ 07834For SaleMLS ID #4045426, Katherine Henning, Coldwell Banker Realty. GSMLS
- $1,150,0005 bd4 ba4k sqft23 Beech Dr, Morris Plains Boro, NJ 07950For SaleMLS ID #4046090, Cristina Borgo, Coldwell Banker Realty. GSMLS
- $965,0005 bd4 ba2.7k sqft1114 Van Arsdale Dr, Branchburg Twp., NJ 08853For SaleMLS ID #4048097, Karen Bendall, Re/Max Classic Group. GSMLS
- $1,395,0004 bd3 ba3k sqft290 Powerville Rd, Boonton Twp., NJ 07005For SaleMLS ID #4046644, Marsi Richter, Coldwell Banker Realty. GSMLS
- $1,295,0004 bd3 ba3.4k sqft54 Robin Glen Rd, Watchung Boro, NJ 07069For SaleMLS ID #4023600, Chris Joo, Keller Williams Towne Square Real. GSMLS
- $1,250,0005 bd4 ba4.4k sqft35 Woodledge Rd, Watchung Boro, NJ 07069For SaleMLS ID #4032709, David Burke, Re/Max Premier. GSMLS
- $1,290,0004 bd4 ba3.7k sqft911 Ravine Road, Lebanon Twp., NJ 07830For SaleMLS ID #4040058, Sharon Groben, Weichert Realtors. GSMLS
- $1,839,0004 bd4 ba3.7k sqft188 Meyersville Rd, Chatham Twp., NJ 07928For SaleMLS ID #4048059, Jonathan Minerick, Homecoin.Com. GSMLS
- $1,195,0004 bd3 ba2.9k sqft49 Haggerty Dr, West Orange Twp., NJ 07052For SaleMLS ID #4045278, Tara Pareti, Coldwell Banker Realty. GSMLS
- $799,0004 bd3 ba2.2k sqft20 Arnold Dr, Parsippany-Troy Hills Twp., NJ 07054For SaleMLS ID #4048140, Edison Salazar, Salazar Realty Group, Inc. GSMLS
