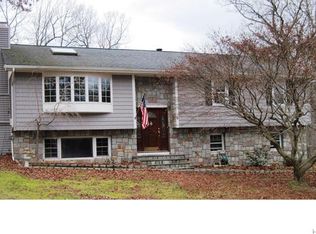
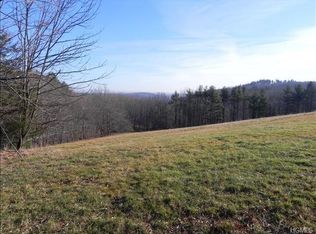
Open Floor Plan with a Butler's Pantry, 2nd Floor master, Dining Room, Living Room, office and guest bedroom. Secondary master bedroom walk-in closet is custom made by California Closets. Charming master bath is all glass and there is also a bathtub surrounded by windows facing the forest. Open plan living room and dining room is featured with picturesque windows allowing for natural light. The convenient butlers pantry provides access to the expansive kitchen which overlooks the breakfast area and oversized family room providing a flowing connection and communal space for family or social gathering. Large laundry room is conveniently located among the bedrooms for easy accessibility. Wolf appliances including a gas range, steam oven, convection oven and a Subzero refrigerator.
This property is off market, which means it's not currently listed for sale or rent on Zillow. This may be different from what's available on other websites or public sources.