Skip main navigation
Sold for $510,000
  • $510,000

    6 Hedwig Ct, Voorhees, NJ 08043

    4beds
    1,712sqft
    Single Family Residence
    Built in 2014
    1.21 Acres Lot
    $533,300 Zestimate®
    $298/sqft
    $3,296 Estimated rent

    Home value

    $533,300

    $464,000 - $613,000

    $3,296/mo

    Zestimate® history
    Loading
    Loading...

    Owner options

    List your home for rent

    $3,296/mo

    Rent Zestimate®

    Find your next renter with Zillow Rental Manager. Plus, with online applications, you can quickly screen prospective tenants – for free.

    Learn more

    $3,296/mo

    Rent Zestimate®

    Refinance and save

    $3,765/mo

    Est. payment

    Refinancing to a lower rate could help reduce your monthly payments and save thousands over the life of the loan.

    See today's rates

    $3,765/mo

    Est. payment

    Explore your selling options

    Work with a Zillow partner agent

    Leverage their expertise and Zillow's premium Showcase listings to get your home seen by more buyers.

    Get started

    List with your own agent

    Get your home in front of millions of buyers by listing it on Zillow.

    Learn how to do it

    Sell it yourself

    Take full control of how buyers see your home on Zillow by listing For Sale by Owner (FSBO).

    List your home

    What's special

    Timeless eleganceRaised ceilingsIntricate moldingPristine white vinyl fencingCharming fire pitContemporary designWide plank flooring
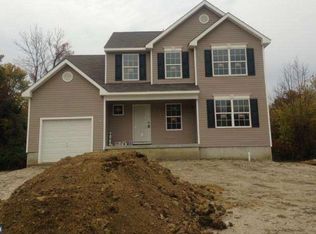
    Best and final offer due today 5–28 at 8 PM . Discover this beautifully maintained 10-year-old transitional-style home, nestled within a serene, fully fenced yard featuring pristine white vinyl fencing. This residence seamlessly blends contemporary design with timeless elegance, offering 4 spacious bedrooms and 2.5 upgraded bathrooms. Step into the luminous family room, adorned with custom accent walls and intricate molding that exude sophistication. The gourmet white kitchen is a culinary enthusiast's dream, boasting gleaming granite countertops, new stainless steel appliances, and a stylish tile backsplash. The expansive basement impresses with raised ceilings, providing a versatile space for entertainment, a home gym, or a cozy retreat. Throughout the home, custom lighting fixtures enhance the ambiance, all new wide plank flooring reflecting a design aesthetic reminiscent of Restoration Hardware's refined style. Outdoor living is equally enchanting, featuring a durable Trex deck perfect for al fresco dining, a charming fire pit ideal for crisp fall evenings, and a well-maintained 1-car garage. Don't miss the opportunity to own this exquisite home that harmoniously combines modern amenities with classic design elements. Schedule your private tour today and experience the allure firsthand!

    Zillow last checked:

    Listing updated:

    Listed by:

    Val Nunnenkamp 609-313-1454,

    Keller Williams Realty - Marlton

    Bought with:

    Benjamin Landsburg, 1436010

    Compass New Jersey, LLC - Moorestown

    Source: Bright MLS,MLS#: NJCD2094024MLS Logo

    Facts & features

    Interior

    Bedrooms & bathrooms
    • Bedrooms: 4
    • Bathrooms: 3
    • Full bathrooms: 2
    • 1/2 bathrooms: 1
    • Main level bathrooms: 1
    Rooms
    • Room types: Dining Room, Primary Bedroom, Bedroom 2, Bedroom 3, Bedroom 4, Kitchen, Family Room, Laundry
    Primary bedroom
    • Level: Upper
    • Area: 242 Square Feet
    • Dimensions: 22 x 11
    Bedroom 2
    • Level: Upper
    • Area: 165 Square Feet
    • Dimensions: 15 x 11
    Bedroom 3
    • Level: Upper
    • Area: 165 Square Feet
    • Dimensions: 15 x 11
    Bedroom 4
    • Level: Upper
    • Area: 110 Square Feet
    • Dimensions: 10 x 11
    Dining room
    • Level: Main
    • Area: 120 Square Feet
    • Dimensions: 10 x 12
    Family room
    • Level: Main
    • Area: 285 Square Feet
    • Dimensions: 19 x 15
    Kitchen
    • Level: Main
    • Area: 336 Square Feet
    • Dimensions: 28 x 12
    Laundry
    • Level: Main
    • Area: 36 Square Feet
    • Dimensions: 6 x 6
    Heating
    • Forced Air, Natural Gas
    Cooling
    • Central Air, Electric
    Appliances
    • Included: Microwave, Dishwasher, Disposal, Dryer, Ice Maker, Oven, Refrigerator, Stainless Steel Appliance(s), Washer, Gas Water Heater
    • Laundry: Main Level, Laundry Room
    Features
    • Attic, Ceiling Fan(s), Open Floorplan, Kitchen - Table Space, Recessed Lighting, Bathroom - Stall Shower, Upgraded Countertops, Walk-In Closet(s), 9'+ Ceilings
    • Windows: Insulated Windows, Window Treatments
    • Basement: Unfinished
    • Has fireplace: No
    Interior area
    • Total structure area: 1,712
    • Total interior livable area: 1,712 sqft
    • Finished area above ground: 1,712
    • Finished area below ground: 0

    Property

    Parking
    • Total spaces: 1
    • Parking features: Garage Faces Front, Attached
    • Attached garage spaces: 1
    Accessibility
    • Accessibility features: None
    Features
    • Levels: Two
    • Stories: 2
    • Patio & porch: Deck
    • Exterior features: Lighting, Sidewalks
    • Pool features: None
    • Fencing: Vinyl
    Lot
    • Size: 1.21 Acres
    • Features: Wooded, Cul-De-Sac
    Details
    • Additional structures: Above Grade, Below Grade
    • Parcel number: 340004600024 05
    • Zoning: 100
    • Special conditions: Standard

    Construction

    Type & style
    • Home type: SingleFamily
    • Architectural style: Transitional
    • Property subtype: Single Family Residence
    Materials
    • Frame
    • Foundation: Concrete Perimeter
    • Roof: Asphalt
    Condition
    • New construction: No
    • Year built: 2014
    Details
    • Builder model: Andrew
    • Builder name: Sherwood

    Utilities & green energy

    • Electric: 200+ Amp Service
    • Sewer: Public Sewer
    • Water: Public
    • Utilities for property: Cable Connected, Underground Utilities

    Community & HOA

    Community
    • Subdivision: None Available
    HOA
    • Has HOA: No
    Location
    • Region: Voorhees
    • Municipality: VOORHEES TWP

    Financial & listing details

    • Price per square foot: $298/sqft
    • Tax assessed value: $246,700
    • Annual tax amount: $10,608
    • Date on market: 5/23/2025
    • Listing agreement: Exclusive Right To Sell
    • Listing terms: Cash,Conventional,FHA,VA Loan
    • Ownership: Fee Simple

    Price history

    DateEventPrice
    7/2/2025Sold$510,000+6.3%$298/sqft
    Source: Bright MLS #NJCD2094024 Report a problem
    6/14/2025Pending sale$479,900$280/sqft
    Source: Bright MLS #NJCD2094024 Report a problem
    6/2/2025Contingent$479,900$280/sqft
    Source: Bright MLS #NJCD2094024 Report a problem
    5/23/2025Listed for sale$479,900+43.3%$280/sqft
    Source: Bright MLS #NJCD2094024 Report a problem
    11/9/2020Sold$334,900$196/sqft
    Source: Public Record Report a problem
    9/22/2020Pending sale$334,900$196/sqft
    Source: Keller Williams Realty - Marlton #NJCD402924 Report a problem
    9/17/2020Listed for sale$334,900+19.6%$196/sqft
    Source: Keller Williams Realty - Marlton #NJCD402924 Report a problem
    2/14/2018Sold$280,000-6.4%$164/sqft
    Source: Public Record Report a problem
    12/23/2017Pending sale$299,000$175/sqft
    Source: Weichert Realtors #1001761811 Report a problem
    12/7/2017Price change$299,000-3.2%$175/sqft
    Source: Weichert Realtors #1001761811 Report a problem
    11/3/2017Pending sale$309,000$180/sqft
    Source: Weichert Realtors #7062324 Report a problem
    10/2/2017Listed for sale$309,000+14.4%$180/sqft
    Source: Weichert Realtors #7062324 Report a problem
    11/21/2014Sold$270,000+390.9%$158/sqft
    Source: Public Record Report a problem
    6/16/2014Sold$55,000$32/sqft
    Source: Public Record Report a problem

    Public tax history

    YearProperty taxesTax assessment
    2025$11,686 +10.2%$454,000 +84%
    2024$10,608 +1.8%$246,700
    2023$10,418 +2.1%$246,700
    2022$10,208 +0.6%$246,700
    2021$10,144 +5.1%$246,700 +0.8%
    2020$9,656 +4.8%$244,700
    2019$9,216 $244,700 +4.1%
    2018$9,216 +1.3%$235,100
    2017$9,098 +3.3%$235,100
    2016$8,812 +122.3%$235,100 +23.2%
    2015$3,964 $190,800
    Find assessor info on the county website

    Neighborhood: Echelon

    Nearby schools

    GreatSchools rating
    Get a cash offer in 3 minutes
    Find out how much your home could sell for in as little as 3 minutes with a no-obligation cash offer.
    Estimated market value
    $533,300
    Get a cash offer in 3 minutes
    Find out how much your home could sell for in as little as 3 minutes with a no-obligation cash offer.
    Estimated market value
    $533,300