A truly beautiful and welcoming home at the entrance to a cul-de-sac in a most appealing part of West Hartford. Within walking distance to the art league, Buena Vista Golf Course, Cornerstone Aquatics Center, Veterans Memorial Ice Rink as well as West Hartford Center - location of this home is key! This is a loved home. You will be immediately impressed by its look and how well it has been maintained! Inside and out, there is a natural flow to this well-designed residence that has been beautifully updated with a timelessly designed eat-in kitchen including stainless appliances, quartz countertop, plenty of cabinet space and adjoining laundry area. Off the kitchen is a spacious dining room balanced by a comfortable living room with fireplace, den and bright and inviting office/sunroom on first floor. There are three second floor bedrooms, two full baths upstairs and ½ bath downstairs. The primary bedroom boasts a plentiful sized closet and ensuite full bath. A lovely deck is positioned off the first-floor sunroom for you to relax with your morning coffee, grilling and other outdoor enjoyment. Smart updates throughout, with neutral appealing finishes and paint colors and hardwood floors, a nicely sized two car attached garage, plenty of room for storage, solid mechanical systems including updated water heater, central air-conditioning (2019), a generator and professionally cared for landscaping – this is a place you will easily settle into and will want to call home.
Sold for $536,000
$536,000
6 Hedwig Court, West Hartford, CT 06107
3beds
1,926sqft
Single Family Residence
Built in 1977
10,454 Square Feet Lot
$679,500 Zestimate®
$278/sqft
$3,988 Estimated rent
Home value
$679,500
$646,000 - $720,000
$3,988/mo
Zestimate® history
Owner options
List your home for rent
$3,988/mo
Rent Zestimate®
Find your next renter with Zillow Rental Manager. Plus, with online applications, you can quickly screen prospective tenants – for free.
$3,988/mo
Rent Zestimate®
Refinance and save
$3,921/mo
Est. payment
Refinancing to a lower rate could help reduce your monthly payments and save thousands over the life of the loan.
$3,921/mo
Est. payment
Explore your selling options
Work with a Zillow partner agent
Leverage their expertise and Zillow's premium Showcase listings to get your home seen by more buyers.
Get startedList with your own agent
Get your home in front of millions of buyers by listing it on Zillow.
Learn how to do itSell it yourself
Take full control of how buyers see your home on Zillow by listing For Sale by Owner (FSBO).
List your homeWhat's special
Zillow last checked:
Listing updated:
Listed by:
GOODRICH TEAM OF WILLIAM RAVEIS REAL ESTATE,
Tom Donahue 860-794-9284,
William Raveis Real Estate 860-521-4311
Bought with:
Judy Bergman, RES.0791752
Coldwell Banker Realty
Source: Smart MLS,MLS#: 170570253
Facts & features
Interior
Bedrooms & bathrooms
- Bedrooms: 3
- Bathrooms: 3
- Full bathrooms: 2
- 1/2 bathrooms: 1
Rooms
- Room types: Laundry
Primary bedroom
- Features: Hardwood Floor
- Level: Upper
Bedroom
- Features: Hardwood Floor
- Level: Upper
Bedroom
- Features: Hardwood Floor
- Level: Upper
Primary bathroom
- Features: Skylight, Tile Floor, Tub w/Shower
- Level: Upper
Bathroom
- Features: Stall Shower, Tile Floor
- Level: Upper
Bathroom
- Features: Tile Floor
- Level: Main
Den
- Features: Hardwood Floor
- Level: Main
Dining room
- Features: Hardwood Floor
- Level: Main
Kitchen
- Features: Dining Area, Quartz Counters, Remodeled, Tile Floor
- Level: Main
Living room
- Features: Bay/Bow Window, Bookcases, Built-in Features, Fireplace, Hardwood Floor
- Level: Main
Heating
- Baseboard, Natural Gas
Cooling
- Central Air
Appliances
- Included: Gas Cooktop, Oven/Range, Microwave, Range Hood, Refrigerator, Dishwasher, Disposal, Washer, Dryer, Water Heater
- Laundry: Mud Room
Features
- Smart Thermostat
- Windows: Thermopane Windows
- Basement: Full
- Attic: Crawl Space,None
- Number of fireplaces: 1
Interior area
- Total structure area: 1,926
- Total interior livable area: 1,926 sqft
- Finished area above ground: 1,926
Property
Parking
- Total spaces: 2
- Parking features: Attached, Garage Door Opener, Asphalt
- Attached garage spaces: 2
- Has uncovered spaces: Yes
Features
- Patio & porch: Deck
Lot
- Size: 10,454 Square Feet
- Features: Corner Lot, Landscaped
Details
- Parcel number: 1899105
- Zoning: R-10
Construction
Type & style
- Home type: SingleFamily
- Architectural style: Cape Cod
- Property subtype: Single Family Residence
Materials
- Vinyl Siding
- Foundation: Concrete Perimeter
- Roof: Fiberglass
Condition
- New construction: No
- Year built: 1977
Utilities & green energy
- Sewer: Public Sewer
- Water: Public
Green energy
- Energy efficient items: Windows
Community & HOA
Community
- Features: Golf, Playground, Private School(s), Pool, Public Rec Facilities, Putting Green
- Security: Security System
HOA
- Has HOA: No
- Amenities included: None
Location
- Region: West Hartford
Financial & listing details
- Price per square foot: $278/sqft
- Tax assessed value: $299,950
- Annual tax amount: $12,274
- Date on market: 8/2/2023
Price history
| Date | Event | Price |
|---|---|---|
| 7/31/2023 | Sold | $536,000+16.8%$278/sqft |
Source:  Smart MLS #170570253 Report a problem Smart MLS #170570253 Report a problem | ||
| 6/13/2023 | Pending sale | $459,000$238/sqft |
Source: Smart MLS #170570253 Report a problem | ||
| 6/13/2023 | Contingent | $459,000$238/sqft |
Source: Smart MLS #170570253 Report a problem | ||
| 6/9/2023 | Listed for sale | $459,000+48.1%$238/sqft |
Source: Smart MLS #170570253 Report a problem | ||
| 9/30/2016 | Sold | $310,000-8.1%$161/sqft |
Source: Smart MLS #G10141259 Report a problem | ||
| 12/12/2005 | Sold | $337,500$175/sqft |
Source: Smart MLS #G388653 Report a problem | ||
Public tax history
| Year | Property taxes | Tax assessment |
|---|---|---|
| 2025 | $13,432 +5.7% | $299,950 |
| 2024 | $12,703 +3.5% | $299,950 |
| 2023 | $12,274 +0.6% | $299,950 |
| 2022 | $12,202 +8.2% | $299,950 +12.8% |
| 2021 | $11,278 +4.9% | $265,860 +3.4% |
| 2020 | $10,750 +3.5% | $257,180 +3.5% |
| 2019 | $10,387 +1.9% | $248,500 |
| 2018 | $10,189 -0.1% | $248,500 |
| 2017 | $10,198 +10.1% | $248,500 +6% |
| 2016 | $9,262 | $234,430 |
Find assessor info on the county website
Neighborhood: 06107
Nearby homes
- $870,4004 bd3 ba4.2k sqft106 Mountain Rd, West Hartford, CT 06107Off Market
- $740,0004 bd3 ba2.3k sqft10 Hedwig Ct, West Hartford, CT 06107Off Market
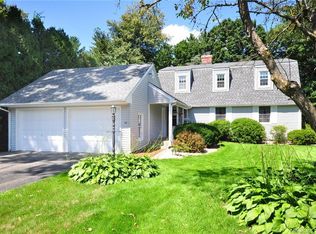
- $1,098,3008 bd3 ba5.8k sqft98 Mountain Rd, West Hartford, CT 06107Off Market
- $850,9004 bd4 ba2.9k sqft7 Hedwig Ct, West Hartford, CT 06107Off Market
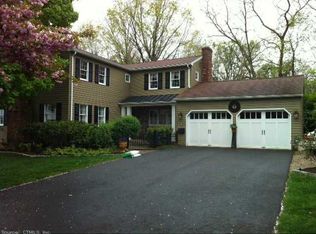
- $669,7004 bd2 ba2.2k sqft12 Hedwig Ct, West Hartford, CT 06107Off Market
- $833,9004 bd3 ba2.2k sqft14 Hedwig Ct, West Hartford, CT 06107Sold
- $638,5003 bd2 ba1.7k sqft112 Mountain Rd, West Hartford, CT 06107Off Market
- $760,0005 bd3 ba3.4k sqft15 Hedwig Ct, West Hartford, CT 06107Sold
Nearby schools
GreatSchools rating
- 7/10Duffy SchoolGrades: K-5Distance: 0.6 mi
- 7/10Sedgwick Middle SchoolGrades: 6-8Distance: 0.4 mi
- 9/10Conard High SchoolGrades: 9-12Distance: 1.2 mi
Schools provided by the listing agent
- Elementary: Louise Duffy
- Middle: Sedgwick
- High: Conard
Source: Smart MLS. This data may not be complete. We recommend contacting the local school district to confirm school assignments for this home.


Get pre-qualified for a loan
At Zillow Home Loans, we can pre-qualify you in as little as 5 minutes with no impact to your credit score.An equal housing lender. NMLS #10287.
Sell for more on Zillow
Get a Zillow Showcase℠ listing at no additional cost and you could sell for .
$679,500
2% more
+$13,590
With Zillow Showcase(estimated)
$693,090
- Connecticut
- Hartford County
- West Hartford
- 06107
- 6 Hedwig Court
Nearby cities
Nearby zip codes
Other West Hartford Topics
