Wow, this home is about to steal someone's heart, and we hope it's yours! Welcome to 6 Heffner Rd in Fleetwood where you will find peace and quiet and a long list of upgrades, inclusions, conveniences and beautiful sights to enjoy while also minutes from favorite local restaurants, stores and markets. With 1568 sq ft, this home offers 3 bedrooms, 1.5 baths, a gorgeous newly remodeled kitchen, a fantastic main floor laundry room, central air, Geothermal cooling and heating along with a brand-new water heater just installed in August and newly upgraded "Renewal by Anderson" windows in 2023 to help save even more on utility costs. If you're looking for storage, this home has it with a large basement, a fantastic oversized 2 car garage with additional 2nd floor storage and a shed. This country home sits on over an acre with plenty of parking, extensive yard space, scenic property lines and beautiful gardens that have been a source of pride and happiness over the years as was this home and it shows not just on paper but also everywhere you look. The sellers took excellent care of this home and left it move-in ready, making this truly the kind of home you don't want to miss.
Sold for $450,000
$450,000
6 Heffner Rd, Fleetwood, PA 19522
3beds
1,568sqft
Single Family Residence
Built in 1986
1 Acres Lot
$480,300 Zestimate®
$287/sqft
$2,283 Estimated rent
Home value
$480,300
$456,000 - $504,000
$2,283/mo
Zestimate® history
Owner options
List your home for rent
$2,283/mo
Rent Zestimate®
Find your next renter with Zillow Rental Manager. Plus, with online applications, you can quickly screen prospective tenants – for free.
$2,283/mo
Rent Zestimate®
Refinance and save
$3,189/mo
Est. payment
Refinancing to a lower rate could help reduce your monthly payments and save thousands over the life of the loan.
$3,189/mo
Est. payment
Explore your selling options
Work with a Zillow partner agent
Leverage their expertise and Zillow's premium Showcase listings to get your home seen by more buyers.
Get startedList with your own agent
Get your home in front of millions of buyers by listing it on Zillow.
Learn how to do itSell it yourself
Take full control of how buyers see your home on Zillow by listing For Sale by Owner (FSBO).
List your homeWhat's special
Scenic property linesBrand-new water heaterGeothermal cooling and heatingLarge basementGorgeous newly remodeled kitchenBeautiful gardensExtensive yard space
Zillow last checked:
Listing updated:
Listed by:
Hannah Phillips 610-698-4107,
Realty One Group Exclusive
Bought with:
Brenda Onyskiw, RS272444
Iron Valley Real Estate of Lehigh Valley
Source: Bright MLS,MLS#: PABK2061044
Facts & features
Interior
Bedrooms & bathrooms
- Bedrooms: 3
- Bathrooms: 2
- Full bathrooms: 1
- 1/2 bathrooms: 1
- Main level bathrooms: 1
Rooms
- Room types: Living Room, Bedroom 2, Bedroom 3, Kitchen, Bedroom 1, Laundry, Bathroom 1, Bathroom 2
Bedroom 1
- Level: Upper
- Area: 132 Square Feet
- Dimensions: 11 x 12
Bedroom 2
- Level: Upper
- Area: 156 Square Feet
- Dimensions: 13 x 12
Bedroom 3
- Level: Upper
- Area: 216 Square Feet
- Dimensions: 18 x 12
Bathroom 1
- Level: Main
- Area: 18 Square Feet
- Dimensions: 6 x 3
Bathroom 2
- Level: Upper
- Area: 84 Square Feet
- Dimensions: 7 x 12
Kitchen
- Features: Dining Area, Kitchen - Country
- Level: Main
- Area: 308 Square Feet
- Dimensions: 22 x 14
Laundry
- Level: Main
- Area: 50 Square Feet
- Dimensions: 10 x 5
Living room
- Level: Main
- Area: 221 Square Feet
- Dimensions: 17 x 13
Heating
- Forced Air, Geothermal
Cooling
- Central Air, Geothermal, Electric
Appliances
- Included: Electric Water Heater
- Laundry: Main Level, Laundry Room
Features
- Flooring: Luxury Vinyl, Carpet, Laminate
- Basement: Unfinished
- Has fireplace: No
Interior area
- Total structure area: 2,244
- Total interior livable area: 1,568 sqft
- Finished area above ground: 1,568
- Finished area below ground: 0
Property
Parking
- Total spaces: 8
- Parking features: Garage Faces Front, Garage Door Opener, Oversized, Storage, Driveway, Detached
- Garage spaces: 2
- Uncovered spaces: 6
Accessibility
- Accessibility features: None
Features
- Levels: Two
- Stories: 2
- Pool features: None
- Has view: Yes
- View description: Garden, Trees/Woods
Lot
- Size: 1 Acres
Details
- Additional structures: Above Grade, Below Grade
- Parcel number: 75545101381384
- Zoning: RESIDENTIAL
- Special conditions: Standard
Construction
Type & style
- Home type: SingleFamily
- Architectural style: Traditional
- Property subtype: Single Family Residence
Materials
- Vinyl Siding, Aluminum Siding
- Foundation: Block
- Roof: Shingle
Condition
- Very Good
- New construction: No
- Year built: 1986
Utilities & green energy
- Sewer: On Site Septic
- Water: Well
Community & HOA
Community
- Subdivision: Fleetwood
HOA
- Has HOA: No
Location
- Region: Fleetwood
- Municipality: ROCKLAND TWP
Financial & listing details
- Price per square foot: $287/sqft
- Tax assessed value: $117,300
- Annual tax amount: $5,512
- Date on market: 8/14/2025
- Listing agreement: Exclusive Right To Sell
- Inclusions: Refrigerator, Stove, Dishwasher, Porch Swing, Washer, Dryer, Invisible Dog Fence- All In As-is Condition.
- Exclusions: Curtain Rod Above Sliding Door In Dining Room, Larger Antique Cupboard In Kitchen
- Ownership: Fee Simple
Price history
| Date | Event | Price |
|---|---|---|
| 9/19/2025 | Sold | $450,000+0%$287/sqft |
Source:  Bright MLS #PABK2061044 Report a problem Bright MLS #PABK2061044 Report a problem | ||
| 8/18/2025 | Pending sale | $449,900$287/sqft |
Source: Bright MLS #PABK2061044 Report a problem | ||
| 8/14/2025 | Listed for sale | $449,900$287/sqft |
Source: Bright MLS #PABK2061044 Report a problem | ||
Public tax history
| Year | Property taxes | Tax assessment |
|---|---|---|
| 2025 | $5,512 +3.7% | $117,300 |
| 2024 | $5,317 +2.8% | $117,300 |
| 2023 | $5,174 +2.4% | $117,300 |
| 2022 | $5,053 +0.8% | $117,300 |
| 2021 | $5,013 +0.8% | $117,300 |
| 2020 | $4,973 +1.2% | $117,300 |
| 2019 | $4,915 +1.1% | $117,300 |
| 2018 | $4,861 +1.9% | $117,300 |
| 2017 | $4,771 +395.7% | $117,300 |
| 2016 | $962 | $117,300 |
| 2015 | $962 | $117,300 |
| 2014 | -- | $117,300 |
| 2013 | -- | $117,300 |
| 2012 | -- | $117,300 |
| 2011 | -- | $117,300 |
| 2010 | -- | $117,300 |
| 2009 | -- | $117,300 |
| 2008 | -- | $117,300 |
| 2007 | -- | $117,300 |
| 2006 | -- | $117,300 |
| 2005 | -- | $117,300 |
| 2004 | -- | $117,300 |
| 2003 | -- | $117,300 |
| 2002 | -- | $117,300 |
| 2000 | -- | $117,300 |
Find assessor info on the county website
Neighborhood: 19522
Nearby homes
- $216,6003 bd3 ba1.6k sqft10 Heffner Rd, Fleetwood, PA 19522Off Market
- $433,0004 bd2 ba2.7k sqft53 Fleetwood Rd, Fleetwood, PA 19522Off Market
- $348,9003 bd2 ba-- sqft20 Heffner Rd, Fleetwood, PA 19522Sold
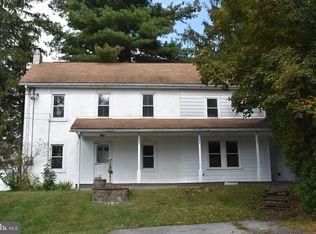
- $246,7003 bd1 ba864 sqft47 Fleetwood Rd, Fleetwood, PA 19522Off Market
- $288,3003 bd1 ba1.5k sqft49 Fleetwood Rd, Fleetwood, PA 19522Off Market
- $298,1003 bd2 ba1.7k sqft45 Fleetwood Rd, Fleetwood, PA 19522Off Market
- $294,0004 bd1 ba1.1k sqft43 Fleetwood Rd, Fleetwood, PA 19522Off Market
- $600,9004 bd1 ba2.3k sqft24 Heffner Rd, Fleetwood, PA 19522Off Market
Nearby schools
GreatSchools rating
- 5/10Brandywine Heights Elementary SchoolGrades: PK-3Distance: 3.8 mi
- 6/10Brandywine Heights Intermediate/Middle SchoolGrades: 4-8Distance: 3.8 mi
- 6/10Brandywine Heights High SchoolGrades: 9-12Distance: 4.8 mi
Schools provided by the listing agent
- District: Brandywine Heights Area
Source: Bright MLS. This data may not be complete. We recommend contacting the local school district to confirm school assignments for this home.
Get a cash offer in 3 minutes
Find out how much your home could sell for in as little as 3 minutes with a no-obligation cash offer.
Estimated market value
$480,300
Get a cash offer in 3 minutes
Find out how much your home could sell for in as little as 3 minutes with a no-obligation cash offer.
Estimated market value
$480,300
- Pennsylvania
- Berks County
- Mertztown
- 19522
- 6 Heffner Rd
