Welcome to 6 Hemlock Circle, a great opportunity to get into Clinton with four bedrooms, plenty of usable space and room to make the home your own over time. Set in the charming coastal town of Clinton and just minutes from the schools, town center and shoreline amenities, this raised ranch offers a layout that is both practical and comfortable. The main level features hardwood floors through much of the home, a remodeled kitchen with granite countertops, wood cabinetry and stainless steel appliances, and a dining area with sliders leading out to the rear deck and private wooded backyard. The full bath has also been updated with a granite-topped double vanity and tiled tub surround. Downstairs, the large family room with brick fireplace gives you a lot of additional living space, with a separate unfinished area for laundry, storage, a workshop or future improvements. The roof was replaced in 2025, taking care of one of the bigger-ticket items. This is a home you can move into and enjoy now, while still having the opportunity to make updates and improvements as you go. If you have been looking for four bedrooms, a good location and a strong value in Clinton, this one is worth seeing.
For sale
$399,900
6 Hemlock Circle, Clinton, CT 06413
4beds
1,596sqft
Single Family Residence
Built in 1966
0.69 Acres Lot
$-- Zestimate®
$251/sqft
$-- HOA
What's special
- 4 days
- 1,158
- 73
Zillow last checked:
Listing updated:
Listed by:
Dylan Walter (860)227-5277,
William Raveis Real Estate 860-388-3936
Source: Smart MLS,MLS#: 24201744
Facts & features
Interior
Bedrooms & bathrooms
- Bedrooms: 4
- Bathrooms: 1
- Full bathrooms: 1
Primary bedroom
- Features: Hardwood Floor
- Level: Main
- Area: 154 Square Feet
- Dimensions: 11 x 14
Bedroom
- Features: Hardwood Floor
- Level: Main
- Area: 120 Square Feet
- Dimensions: 10 x 12
Bedroom
- Features: Hardwood Floor
- Level: Main
- Area: 81 Square Feet
- Dimensions: 9 x 9
Bedroom
- Features: Tile Floor
- Level: Lower
- Area: 132 Square Feet
- Dimensions: 11 x 12
Bathroom
- Features: Double-Sink, Tub w/Shower, Tile Floor
- Level: Main
- Area: 55 Square Feet
- Dimensions: 5 x 11
Dining room
- Features: Combination Liv/Din Rm, Hardwood Floor
- Level: Main
- Area: 120 Square Feet
- Dimensions: 10 x 12
Kitchen
- Features: Remodeled, Granite Counters, Sliders, Tile Floor
- Level: Main
- Area: 99 Square Feet
- Dimensions: 9 x 11
Living room
- Features: Bookcases, Hardwood Floor
- Level: Main
- Area: 196 Square Feet
- Dimensions: 14 x 14
Rec play room
- Features: Fireplace, Tile Floor
- Level: Lower
- Area: 414 Square Feet
- Dimensions: 18 x 23
Heating
- Baseboard, Electric
Cooling
- None
Appliances
- Included: Electric Range, Oven/Range, Microwave, Refrigerator, Dishwasher, Washer, Dryer, Electric Water Heater, Water Heater
- Laundry: Lower Level
Features
- Open Floorplan
- Basement: Full,Heated,Storage Space,Partially Finished,Liveable Space
- Attic: Storage,Access Via Hatch
- Number of fireplaces: 1
Interior area
- Total structure area: 1,596
- Total interior livable area: 1,596 sqft
- Finished area above ground: 1,026
- Finished area below ground: 570
Property
Parking
- Total spaces: 4
- Parking features: Paved, Off Street, Driveway, Private, Asphalt
- Has uncovered spaces: Yes
Features
- Patio & porch: Deck
Lot
- Size: 0.69 Acres
- Features: Wooded, Level
Details
- Parcel number: 948776
- Zoning: R-30
Construction
Type & style
- Home type: SingleFamily
- Architectural style: Ranch
- Property subtype: Single Family Residence
Materials
- Vinyl Siding
- Foundation: Concrete Perimeter, Masonry, Raised
- Roof: Asphalt
Condition
- New construction: No
- Year built: 1966
Utilities & green energy
- Sewer: Septic Tank
- Water: Public
- Utilities for property: Cable Available
Community & HOA
Community
- Features: Basketball Court, Health Club, Library, Medical Facilities, Playground, Public Rec Facilities, Shopping/Mall, Stables/Riding
HOA
- Has HOA: No
Location
- Region: Clinton
Financial & listing details
- Price per square foot: $251/sqft
- Tax assessed value: $244,500
- Annual tax amount: $5,438
- Date on market: 8/26/2026
Estimated market value
Not available
Estimated sales range
Not available
Not available
Price history
| Date | Event | Price |
|---|---|---|
| 8/28/2026 | Listed for sale | $399,900$251/sqft |
Source:  Smart MLS #24201744 Report a problem Smart MLS #24201744 Report a problem | ||
Public tax history
| Year | Property taxes | Tax assessment |
|---|---|---|
| 2025 | $4,705 +2.9% | $151,100 |
| 2024 | $4,572 +1.4% | $151,100 |
| 2023 | $4,507 | $151,100 |
| 2022 | $4,507 +6.1% | $151,100 +6.1% |
| 2021 | $4,248 -4.5% | $142,400 |
| 2020 | $4,450 | $142,400 |
| 2019 | $4,450 +2.3% | $142,400 |
| 2018 | $4,349 +2.1% | $142,400 |
| 2017 | $4,259 +6.9% | $142,400 -4.3% |
| 2015 | $3,983 +1.9% | $148,800 |
| 2014 | $3,909 +3.3% | $148,800 |
| 2013 | $3,784 +1% | $148,800 |
| 2012 | $3,747 +1.1% | $148,800 |
| 2011 | $3,708 -4% | $148,800 -13.7% |
| 2010 | $3,863 +2.4% | $172,400 |
| 2009 | $3,772 +4.5% | $172,400 |
| 2008 | $3,610 +3.3% | $172,400 |
| 2007 | $3,493 +16% | $172,400 +76.3% |
| 2005 | $3,011 +6.2% | $97,800 |
| 2004 | $2,835 +4% | $97,800 |
| 2003 | $2,725 +6.8% | $97,800 |
| 2001 | $2,552 +6.8% | $97,800 +14.2% |
| 1997 | $2,389 | $85,660 |
Find assessor info on the county website
Monthly payment
Est. payment
Payment breakdown
Explore the cost of this home by adjusting the details. Changes won't be saved.Climate risks
Neighborhood: 06413
Nearby schools
Schools provided by the listing agent
- Elementary: Lewin G. Joel
- Middle: Jared Eliot
- High: Morgan
Source: Smart MLS. This data may not be complete. We recommend contacting the local school district to confirm school assignments for this home.
Similar homes
- $535,0004 bd3 ba1.2k sqft48 Jefferson Circle, Clinton, CT 06413For Sale
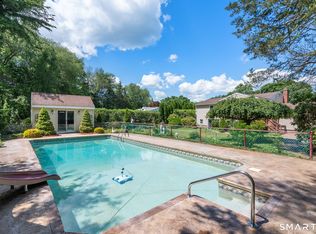
 MLS ID #24200879, Heather Fucci, Coldwell Banker Realty. Smart MLS
 - $479,9003 bd2 ba1.5k sqft149 Liberty Street, Clinton, CT 06413For Sale
 MLS ID #24195197, Dianne Crawford, Berkshire Hathaway NE Prop.. Smart MLS
 - $399,9004 bd2 ba1.6k sqft41 Roberts Road, Westbrook, CT 06498For Sale
 MLS ID #24184214, Cheryl Cook, Re/Max Valley Shore. Smart MLS
 - $359,0003 bd1 ba1k sqft38 Little City Road, Killingworth, CT 06419For Sale
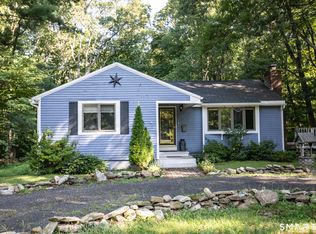 MLS ID #24197111, Margaret C. Bennett, Margaret Bennett Realty. Smart MLS
 - $525,0003 bd2 ba1.2k sqft100 Pratt Road, Clinton, CT 06413For SaleMLS ID #24164274, Mary Tirozzi, Century 21 AllPoints Realty. Smart MLS
- $419,9003 bd2 ba1k sqft5 North Street, East Haven, CT 06513For SaleMLS ID #24202058, Laura Almeyda, Huntsman,Meade & Partners Comp. Smart MLS
- $399,9003 bd1 ba1.1k sqft49 Essex Street, Deep River, CT 06417For SaleMLS ID #24198403, Craig Milton, Re/Max Valley Shore. Smart MLS
- $349,0003 bd1 ba1.1k sqft513 Essex Road, Westbrook, CT 06498For SaleMLS ID #24183541, Claude J. Cousins, Berkshire Hathaway NE Prop.. Smart MLS
- $399,9004 bd2 ba1.1k sqft3198 Durham Road, Guilford, CT 06437For SaleMLS ID #24192906, Shawna Rohan, eXp Realty. Smart MLS
- $439,0003 bd2 ba1.5k sqft328 Bulkeley Hill Road, Colchester, CT 06415For SaleMLS ID #24201317, Joyce M. Covone, Berkshire Hathaway NE Prop.. Smart MLS
- $494,9005 bd4 ba2k sqft205 Flanders Road, East Lyme, CT 06357For SaleMLS ID #24202792, Stephano Stravoravdis, Real Broker CT, LLC. Smart MLS
- $379,9003 bd2 ba1.5k sqft492 Long Hill Road, Middletown, CT 06457For SaleMLS ID #24201428, Atif Seyal, RE/MAX Heritage. Smart MLS
- $399,0003 bd2 ba1.5k sqft195 Montowese Avenue, North Haven, CT 06473For SaleMLS ID #24184236, Patrick Garrett, Exceptional Real Estate LLC. Smart MLS
- $424,9953 bd2 ba1.3k sqft165 Colchester Avenue, East Hampton, CT 06424For SaleMLS ID #24192346, Polly S. Carilli, William Raveis Real Estate. Smart MLS
- $429,0003 bd2 ba1.5k sqft76 George Street, Middletown, CT 06457For SaleMLS ID #24196637, Santo Gulino, William Raveis Real Estate. Smart MLS
- $374,9993 bd3 ba1.5k sqft93 Book Hill Road, Essex, CT 06426For SaleMLS ID #24175357, Devin Moore, Innovation Propeties, LLC. Smart MLS
- $429,9003 bd2 ba1.1k sqft17 Sycamore Road, East Lyme, CT 06357For SaleMLS ID #24197964, Syed Musa Kazam, William Raveis Real Estate. Smart MLS
- $535,0003 bd2 ba1.5k sqft1144 Long Hill Road, Guilford, CT 06437For SaleMLS ID #24199068, Emily Lovejoy, William Raveis Real Estate. Smart MLS
- $349,0005 bd2 ba1.4k sqft130 Spencer Drive, Middletown, CT 06457For SaleMLS ID #24201926, Julia King, William Raveis Real Estate. Smart MLS
- $425,0003 bd1 ba1.3k sqft35 Sherman Terrace, North Haven, CT 06473For SaleMLS ID #24194657, Mark DeCola, Coldwell Banker Realty. Smart MLS
