Located on a quiet cul-de-sac in N. Wilmington, this 2-Story Colonial home has a spacious layout. The home provides an ideal sanctuary for those seeking a balanced blend of charm and functionality. All hardwood floor has been newly refinished throughout the entire home. Newer updated eat-in kitchen with SS appliances, double sliding glass doors lead you out to a massive (43X18) deck and a tranquil and private wooded back yard. The main level features a spacious living room adjacent to the dining room, and a large family room with a gas fireplace. Half bath and the laundry room with access to the 1 car garage completes the main floor. Ascend the staircase to the upper level, where you'll find the large primary suite with a renovated en-suite tile bath and a walk-in closet. Three additional generously-sized bedrooms and a full hall bathroom provide comfortable accommodations for family and guests. The lower level offers a large great room, extra room, workshop and plenty of storage space. Easy access to I-95 (N&S), the Philadelphia Airport, and the new Claymont Train Station makes commutes and traveling a breeze. Don't miss the opportunity to call this lovely home your own.
Sold for $475,000
$475,000
6 Hemlock Ln, Wilmington, DE 19810
4beds
2,950sqft
Single Family Residence
Built in 1972
0.28 Acres Lot
$489,400 Zestimate®
$161/sqft
$3,289 Estimated rent
Home value
$489,400
$436,000 - $548,000
$3,289/mo
Zestimate® history
Owner options
List your home for rent
$3,289/mo
Rent Zestimate®
Find your next renter with Zillow Rental Manager. Plus, with online applications, you can quickly screen prospective tenants – for free.
$3,289/mo
Rent Zestimate®
Refinance and save
$2,859/mo
Est. payment
Refinancing to a lower rate could help reduce your monthly payments and save thousands over the life of the loan.
$2,859/mo
Est. payment
Explore your selling options
Work with a Zillow partner agent
Leverage their expertise and Zillow's premium Showcase listings to get your home seen by more buyers.
Get startedList with your own agent
Get your home in front of millions of buyers by listing it on Zillow.
Learn how to do itSell it yourself
Take full control of how buyers see your home on Zillow by listing For Sale by Owner (FSBO).
List your homeWhat's special
Gas fireplaceLarge family roomQuiet cul-de-sacSpacious layoutDining roomRenovated en-suite tile bathGenerously-sized bedrooms
Zillow last checked:
Listing updated:
Listed by:
Rhonda Shin 302-563-1331,
BHHS Fox & Roach - Hockessin
Bought with:
Swarna Mareddy, RS0036911
Tesla Realty Group, LLC
Source: Bright MLS,MLS#: DENC2075520
Facts & features
Interior
Bedrooms & bathrooms
- Bedrooms: 4
- Bathrooms: 4
- Full bathrooms: 2
- 1/2 bathrooms: 2
- Main level bathrooms: 1
Rooms
- Room types: Living Room, Dining Room, Primary Bedroom, Bedroom 2, Bedroom 3, Bedroom 4, Family Room, Foyer, Exercise Room, Great Room, Laundry, Workshop, Primary Bathroom, Full Bath
Primary bedroom
- Level: Upper
- Area: 275 Square Feet
- Dimensions: 25 x 11
Bedroom 2
- Level: Upper
- Area: 130 Square Feet
- Dimensions: 13 x 10
Bedroom 3
- Level: Upper
- Area: 121 Square Feet
- Dimensions: 11 x 11
Bedroom 4
- Level: Upper
- Area: 110 Square Feet
- Dimensions: 11 x 10
Primary bathroom
- Level: Upper
Dining room
- Level: Main
- Area: 132 Square Feet
- Dimensions: 12 x 11
Exercise room
- Level: Lower
- Area: 130 Square Feet
- Dimensions: 13 x 10
Family room
- Level: Main
- Area: 198 Square Feet
- Dimensions: 18 x 11
Foyer
- Level: Main
- Area: 70 Square Feet
- Dimensions: 14 x 5
Other
- Level: Upper
Great room
- Level: Lower
- Area: 484 Square Feet
- Dimensions: 22 x 22
Laundry
- Level: Main
- Area: 36 Square Feet
- Dimensions: 6 x 6
Living room
- Level: Main
- Area: 216 Square Feet
- Dimensions: 18 x 12
Workshop
- Level: Lower
Heating
- Central, Natural Gas
Cooling
- Central Air, Electric
Appliances
- Included: Microwave, Dishwasher, Cooktop, Oven/Range - Electric, Dryer, Washer, Water Heater, Tankless Water Heater, Gas Water Heater
- Laundry: Laundry Room
Features
- Built-in Features, Ceiling Fan(s), Eat-in Kitchen
- Flooring: Wood
- Basement: Full,Partially Finished
- Number of fireplaces: 1
Interior area
- Total structure area: 2,950
- Total interior livable area: 2,950 sqft
- Finished area above ground: 2,100
- Finished area below ground: 850
Property
Parking
- Total spaces: 5
- Parking features: Built In, Garage Faces Front, Attached, Driveway, On Street
- Attached garage spaces: 1
- Uncovered spaces: 4
Accessibility
- Accessibility features: None
Features
- Levels: Two
- Stories: 2
- Pool features: None
Lot
- Size: 0.28 Acres
- Dimensions: 105.10 x 120.70
Details
- Additional structures: Above Grade, Below Grade
- Parcel number: 06026.00012
- Zoning: NC10
- Special conditions: Standard
Construction
Type & style
- Home type: SingleFamily
- Architectural style: Colonial
- Property subtype: Single Family Residence
Materials
- Brick, Asbestos
- Foundation: Concrete Perimeter
Condition
- New construction: No
- Year built: 1972
Utilities & green energy
- Sewer: Public Sewer
- Water: Public
Community & HOA
Community
- Subdivision: Valley Run
HOA
- Has HOA: No
Location
- Region: Wilmington
Financial & listing details
- Price per square foot: $161/sqft
- Tax assessed value: $92,300
- Annual tax amount: $3,319
- Date on market: 2/4/2025
- Listing agreement: Exclusive Right To Sell
- Listing terms: Cash,Conventional,VA Loan
- Ownership: Fee Simple
Price history
| Date | Event | Price |
|---|---|---|
| 3/20/2025 | Sold | $475,000+1.3%$161/sqft |
Source:  Bright MLS #DENC2075520 Report a problem Bright MLS #DENC2075520 Report a problem | ||
| 2/20/2025 | Pending sale | $469,000$159/sqft |
Source: Bright MLS #DENC2075520 Report a problem | ||
| 2/11/2025 | Contingent | $469,000$159/sqft |
Source: Bright MLS #DENC2075520 Report a problem | ||
| 2/4/2025 | Listed for sale | $469,000$159/sqft |
Source: Bright MLS #DENC2075520 Report a problem | ||
Public tax history
| Year | Property taxes | Tax assessment |
|---|---|---|
| 2025 | -- | $459,200 +397.5% |
| 2024 | $3,513 +29.6% | $92,300 |
| 2023 | $2,710 -2% | $92,300 |
| 2022 | $2,765 -3.5% | $92,300 |
| 2021 | $2,865 0% | $92,300 |
| 2020 | $2,866 +0.2% | $92,300 |
| 2019 | $2,861 +7.1% | $92,300 |
| 2017 | $2,672 +4% | $92,300 |
| 2016 | $2,570 | $92,300 |
| 2015 | $2,570 +10.6% | $92,300 |
| 2014 | $2,325 | $92,300 |
| 2013 | -- | $92,300 |
| 2012 | -- | $92,300 |
| 2011 | -- | $92,300 |
| 2010 | -- | $92,300 |
| 2009 | -- | $92,300 |
| 2008 | -- | $92,300 |
| 2007 | -- | $92,300 |
| 2006 | -- | $92,300 |
| 2005 | -- | $92,300 +2.9% |
| 2004 | -- | $89,700 |
| 2003 | -- | $89,700 |
| 2002 | -- | $89,700 |
| 2001 | -- | $89,700 |
Find assessor info on the county website
Neighborhood: 19810
Nearby homes
- $483,1004 bd2 ba2.1k sqft8 Hemlock Ln, Wilmington, DE 19810Off Market
- $513,8004 bd2 ba2.3k sqft1015 Woodstream Dr, Wilmington, DE 19810Off Market
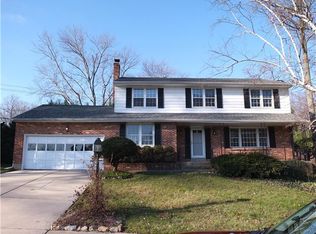
- $284,300-- bd-- ba-- sqftValley Rd, Wilmington, DE 19810Off Market
- $546,1004 bd3 ba2.3k sqft1013 Woodstream Dr, Wilmington, DE 19810Off Market
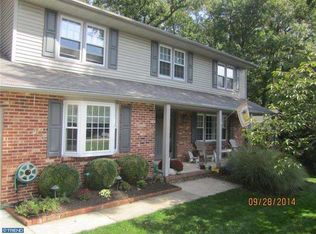
- $476,7004 bd2 ba2.1k sqft4 Hemlock Ln, Wilmington, DE 19810Off Market
- $461,2004 bd2 ba1.8k sqft2 Hemlock Ln, Wilmington, DE 19810Off Market
- $508,4004 bd2 ba2.4k sqft1014 Woodstream Dr, Wilmington, DE 19810Off Market
- $504,4004 bd2 ba2.8k sqft1011 Woodstream Dr, Wilmington, DE 19810Off Market
Nearby schools
GreatSchools rating
- 9/10Lancashire Elementary SchoolGrades: K-5Distance: 1.4 mi
- 6/10Talley Middle SchoolGrades: 6-8,12Distance: 0.2 mi
- 7/10Concord High SchoolGrades: 9-12Distance: 3.1 mi
Schools provided by the listing agent
- District: Brandywine
Source: Bright MLS. This data may not be complete. We recommend contacting the local school district to confirm school assignments for this home.
Get a cash offer in 3 minutes
Find out how much your home could sell for in as little as 3 minutes with a no-obligation cash offer.
Estimated market value
$489,400
Get a cash offer in 3 minutes
Find out how much your home could sell for in as little as 3 minutes with a no-obligation cash offer.
Estimated market value
$489,400
- Delaware
- New Castle County
- Wilmington
- 19810
- 6 Hemlock Ln
Nearby cities
Nearby neighborhoods
Nearby zip codes
Other Wilmington Topics
