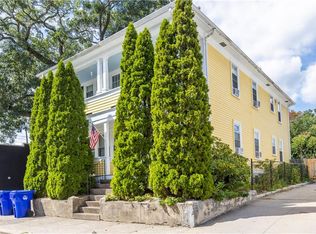
Discover this impeccably maintained 3 family property right on the Cumberland line. Lovingly cared for by the same owners for over 40 years, this home offers spacious living throughout. Each unit features three bedrooms and one full bath, with an additional bathroom located in the large, clean and dry basement. The first floor has an additional living/dining room space. Both 1st and third floor are move in ready, while the second floor offers an excellent opportunity for you to add your personal touch to the kitchen and bath. The property boasts separate utilities, a detached garage, and plenty of off-street parking. Small manicured yard with a sweet pear tree. Situated in a fantastic neighborhood, you’ll enjoy easy access to all local amenities, major highways and the train station. This property is being sold "as-is" don't miss out on this fantastic investment opportunity!
Pending
$599,000
6 Henry St, Central Falls, RI 02863
9beds
3,409sqft
Multi Family
Built in 1920
-- sqft lot
$-- Zestimate®
$176/sqft
$-- HOA
What's special
Detached garageSmall manicured yardPlenty of off-street parkingSpacious living throughoutSweet pear tree
- 35 days
- 540
- 33
Likely to sell faster than
Zillow last checked:
Listing updated:
Listed by:
Rachel Baptista Da Moeda rbaptista@me.com,
RE/MAX Properties,
The Stearns McGee Team 401-356-1519,
RE/MAX Properties
Source: StateWide MLS RI,MLS#: 1422291
Facts & features
Interior
Bedrooms & bathrooms
- Bedrooms: 9
- Bathrooms: 3
- Full bathrooms: 3
Bathroom
- Features: Bath w Tub & Shower
Heating
- Natural Gas, Baseboard, Gas on Gas
Cooling
- Wall Unit(s)
Appliances
- Included: Gas Water Heater, Dishwasher, Dryer, Microwave, Oven/Range, Refrigerator, Washer
- Laundry: In Building
Features
- Wall (Dry Wall), Plumbing (Copper), Plumbing (Mixed), Plumbing (PVC), Insulation (Unknown), Ceiling Fan(s)
- Flooring: Hardwood, Laminate, Vinyl
- Basement: Full,Interior Entry,Unfinished,Bath/Stubbed,Laundry,Storage Space,Utility,Work Shop
- Has fireplace: No
- Fireplace features: None
Interior area
- Total structure area: 3,409
- Total interior livable area: 3,409 sqft
Video & virtual tour
Property
Parking
- Total spaces: 5
- Parking features: Detached, Driveway
- Garage spaces: 1
- Has uncovered spaces: Yes
Features
- Stories: 3
Lot
- Size: 5,606 Square Feet
Details
- Parcel number: CENTM04P303
- Zoning: R3
Construction
Type & style
- Home type: MultiFamily
- Property subtype: Multi Family
- Attached to another structure: Yes
Materials
- Dry Wall, Vinyl Siding
- Foundation: Stone
Condition
- New construction: No
- Year built: 1920
Utilities & green energy
- Electric: 100 Amp Service, Circuit Breakers
- Utilities for property: Sewer Connected, Water Connected
Community & HOA
Community
- Features: Highway Access, Public School, Railroad, Restaurants, Schools, Near Shopping
- Subdivision: Cumberland Line
HOA
- Has HOA: No
Location
- Region: Central Falls
Financial & listing details
- Price per square foot: $176/sqft
- Tax assessed value: $500,600
- Annual tax amount: $4,035
- Date on market: 9/3/2026
- Total actual rent: 0
- Tenant pays: Hot Water, Heat
Estimated market value
Not available
Estimated sales range
Not available
Not available
Price history
| Date | Event | Price |
|---|---|---|
| 9/16/2026 | Pending sale | $599,000$176/sqft |
Source:  StateWide MLS RI #1422291 Report a problem StateWide MLS RI #1422291 Report a problem | ||
| 9/3/2026 | Listed for sale | $599,000$176/sqft |
Source: StateWide MLS RI #1422291 Report a problem | ||
Public tax history
| Year | Property taxes | Tax assessment |
|---|---|---|
| 2025 | $6,613 +6.8% | $500,600 +52.1% |
| 2024 | $6,192 +56.8% | $329,200 |
| 2023 | $3,950 | $329,200 |
| 2022 | $3,950 -13.4% | $329,200 +71.5% |
| 2021 | $4,560 +0.3% | $191,900 |
| 2020 | $4,546 -4.3% | $191,900 |
| 2019 | $4,751 +18.6% | $191,900 +26% |
| 2018 | $4,007 | $152,300 |
| 2017 | $4,007 +1.5% | $152,300 |
| 2016 | $3,949 +12.2% | $152,300 +19.5% |
| 2015 | $3,520 +1.4% | $127,400 |
| 2014 | $3,473 +6% | $127,400 |
| 2013 | $3,277 +5% | $127,400 +836.8% |
| 2012 | $3,121 +4.2% | $13,600 -90% |
| 2011 | $2,996 +14.6% | $136,000 |
| 2010 | $2,614 -23.7% | $136,000 -57.2% |
| 2009 | $3,425 +2.3% | $317,700 |
| 2008 | $3,349 -0.7% | $317,700 +29.6% |
| 2006 | $3,373 | $245,100 |
Find assessor info on the county website
Monthly payment
Est. payment
Payment breakdown
Explore the cost of this home by adjusting the details. Changes won't be saved.Climate risks
Neighborhood: 02863

Similar homes
- $699,9957 bd3 ba3.4k sqft16 Fales St, Central Falls, RI 02863For Sale

 MLS ID #1421571, Saul Sanchez, Citylight Homes. StateWide MLS RI
 - $739,9998 bd4 ba3.6k sqft12-14 Worth St, Central Falls, RI 02863For Sale
 MLS ID #1423522, The Realpro Group, REALPRO by The Water. StateWide MLS RI
 - $597,0008 bd3 ba3.6k sqft204 Dunnell Ave, Pawtucket, RI 02860For Sale
 MLS ID #1423242, Helene Dominguez, D'Empire Real Estate LLC. StateWide MLS RI
 - $769,0008 bd5 ba3.5k sqft484 Weeden St, Pawtucket, RI 02860For Sale
 MLS ID #1424449, Lisa Halajko, Blu Sky Real Estate. StateWide MLS RI
 - $600,0009 bd6 ba2.7k sqft54 Pearl St, Pawtucket, RI 02860For SaleMLS ID #1415093, Helene Dominguez, D'Empire Real Estate LLC. StateWide MLS RI
- $699,9009 bd3 ba3.7k sqft189 Magill St, Pawtucket, RI 02860For SaleMLS ID #1422720, Filomena Silva, INNOVATE Real Estate. StateWide MLS RI
- $650,0006 bd3 ba2.8k sqft187 Sisson St, Pawtucket, RI 02860For SaleMLS ID #1424864, Diana Kim, eXp Realty. StateWide MLS RI
- $569,0006 bd2 ba2.7k sqft904 Newport Ave, Pawtucket, RI 02861For SaleMLS ID #1423435, Michael Capuano, World Net Real Estate Group. StateWide MLS RI
- $650,0008 bd3 ba2.8k sqft166 Summit St, Pawtucket, RI 02860For SaleMLS ID #1423475, Kathleen Coutu, CENTURY 21 Stachurski Agency. StateWide MLS RI
- $599,9006 bd3 ba2.1k sqft44 Veto St, Providence, RI 02908For SaleMLS ID #1423783, The Janikies Group, Keller Williams Coastal. StateWide MLS RI
- $599,9006 bd3 ba2.5k sqft74 Veazie St, Providence, RI 02908For SaleMLS ID #1422105, Anastasia Kaufman, REMAX Revolution. StateWide MLS RI
- $875,0008 bd4 ba3k sqft50 Garfield St, Central Falls, RI 02863For SaleMLS ID #1412765, Martha Habib, Pyramid Realty Inc. StateWide MLS RI
- $575,0006 bd2 ba2.5k sqft68 Wilcox Ave, Pawtucket, RI 02860For SaleMLS ID #1421987, Roseann Halladay, RE/MAX Preferred. StateWide MLS RI
- $599,0006 bd3 ba1.9k sqft143 Sutton St, Providence, RI 02903For SaleMLS ID #1425538, Anna Hsiao, Coastline Realty LLC. StateWide MLS RI
- $599,9009 bd3 ba3.5k sqft612 Rathbun St, Blackstone, MA 01504For SaleMLS ID #1412342, The DiSpirito Team, Engel & Volkers Oceanside. StateWide MLS RI
- $679,0006 bd2 ba2.1k sqft22 Aiken St, Pawtucket, RI 02861For SaleMLS ID #1417015, Terry Cipolla, First Choice Real Estate Group. StateWide MLS RI
- $599,0008 bd3 ba3.6k sqft325 Manton Ave, Providence, RI 02909For SaleMLS ID #1424499, Gisbelis Mosquea, My Dream Home Realty. StateWide MLS RI
- $549,9996 bd2 ba3.2k sqft94 Clym St, Providence, RI 02908For SaleMLS ID #1419086, Oteeven Diggs, HERE Realty. StateWide MLS RI
- $725,0008 bd4 ba3.3k sqft7 Williams St, Pawtucket, RI 02860For SaleMLS ID #1423925, Amy Barrett, SERHANT.. StateWide MLS RI
- $665,0006 bd3 ba2.8k sqft422 East Ave, Pawtucket, RI 02860For SaleMLS ID #1417472, Inessa Moshkina, Badger Realty. StateWide MLS RI
