Skip main navigation
Sold for $1,200,000
  • $1,200,000

    6 Henrys Ln, Norwell, MA 02061

    3beds
    5,286sqft
    Single Family Residence
    Built in 2007
    1.23 Acres Lot
    $1,393,200 Zestimate®
    $227/sqft
    $4,960 Estimated rent

    Home value

    $1,393,200

    $1.32M - $1.48M

    $4,960/mo

    Zestimate® history
    Loading
    Loading...

    Owner options

    List your home for rent

    $4,960/mo

    Rent Zestimate®

    Find your next renter with Zillow Rental Manager. Plus, with online applications, you can quickly screen prospective tenants – for free.

    Learn more

    $4,960/mo

    Rent Zestimate®

    Refinance and save

    $7,499/mo

    Est. payment

    Refinancing to a lower rate could help reduce your monthly payments and save thousands over the life of the loan.

    See today's rates

    $7,499/mo

    Est. payment

    Explore your selling options

    Work with a Zillow partner agent

    Leverage their expertise and Zillow's premium Showcase listings to get your home seen by more buyers.

    Get started

    List with your own agent

    Get your home in front of millions of buyers by listing it on Zillow.

    Learn how to do it

    Sell it yourself

    Take full control of how buyers see your home on Zillow by listing For Sale by Owner (FSBO).

    List your home

    What's special

    Laundry roomSeparate roomDream kitchenPlay roomSpa-like bathEnormous walk-in closetPrimary suite
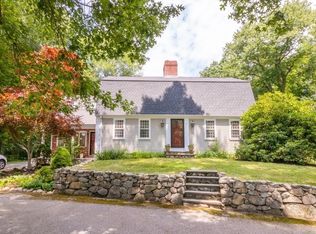
    Finally !!! The home you've been waiting for !! BRIGHT, SPACIOUS & SPECTACULAR - 3BR 3 Bath Cape feels "NEW” w/ designer finishes throughout. Impressive entry foyer w/ beautiful staircase. The pristine, OPEN, light-filled space designed for easy, elegant living & entertaining. DREAM kitchen w/huge center island, a bkfst bar & separate walk-in pantry. Dining room adjacent to the kitchen, seamlessly flows to the fireplaced living room & family room featuring a stunning custom built-in book case to showcase your treasures! Natural gas piped into grill for easy entertaining & dining alfresco ! LUXE primary suite w/ sitting area & enormous walk-in closet. Separate room perfect for a nursery/office. SPA-like bath w/ walk-in tiled shower, glass doors & jetted tub ! You will LOVE the laundry room in the primary suite ! Sunny finished lower level Walk OUT w/ tile floors, perfect for play room, home gym & access to 2 car garage! Live a carefree lifestyle w/Natural gas whole home generator !

    Zillow last checked:

    Listing updated:

    Listed by:

    Amy Toth 617-283-1464,

    Berkshire Hathaway HomeServices Robert Paul Properties 781-545-1911

    Bought with:

    Heather MacBean Guerard

    William Raveis R.E. & Home Services

    Source: MLS PIN,MLS#: 73109879

    Facts & features

    Interior

    Bedrooms & bathrooms
    • Bedrooms: 3
    • Bathrooms: 3
    • Full bathrooms: 3
    Primary bedroom
    • Features: Walk-In Closet(s), Flooring - Hardwood
    • Level: Second
    • Area: 224
    • Dimensions: 16 x 14
    Bedroom 2
    • Features: Closet, Flooring - Hardwood
    • Level: Second
    • Area: 182
    • Dimensions: 14 x 13
    Bedroom 3
    • Features: Closet, Flooring - Hardwood
    • Level: First
    • Area: 144
    • Dimensions: 12 x 12
    Primary bathroom
    • Features: Yes
    Dining room
    • Features: Flooring - Hardwood
    • Level: First
    • Area: 156
    • Dimensions: 12 x 13
    Family room
    • Features: Flooring - Hardwood, Exterior Access, Slider
    • Level: First
    • Area: 182
    • Dimensions: 13 x 14
    Kitchen
    • Features: Countertops - Stone/Granite/Solid, Kitchen Island, Breakfast Bar / Nook, Open Floorplan, Stainless Steel Appliances, Gas Stove, Lighting - Pendant
    • Level: First
    • Area: 208
    • Dimensions: 16 x 13
    Living room
    • Features: Flooring - Hardwood
    • Level: First
    • Area: 196
    • Dimensions: 14 x 14
    Office
    • Level: First
    • Area: 81
    • Dimensions: 9 x 9
    Heating
    • Central, Forced Air, Natural Gas
    Cooling
    • Central Air
    Appliances
    • Included: Gas Water Heater, Oven, Microwave, Range, Refrigerator, Washer, Dryer
    • Laundry: Second Floor
    Features
    • Closet/Cabinets - Custom Built, Countertops - Stone/Granite/Solid, Home Office
    • Flooring: Hardwood
    • Windows: Insulated Windows, Storm Window(s)
    • Has basement: No
    • Number of fireplaces: 1
    • Fireplace features: Living Room
    Interior area
    • Total structure area: 5,286
    • Total interior livable area: 5,286 sqft

    Property

    Parking
    • Total spaces: 10
    • Parking features: Attached, Under, Off Street
    • Attached garage spaces: 2
    • Uncovered spaces: 8
    Accessibility
    • Accessibility features: No
    Features
    • Patio & porch: Deck
    • Exterior features: Deck, Balcony, Sprinkler System, Fenced Yard, Stone Wall
    • Fencing: Fenced
    Lot
    • Size: 1.23 Acres
    • Features: Corner Lot, Wooded, Level
    Details
    • Parcel number: 1100970
    • Zoning: RES

    Construction

    Type & style
    • Home type: SingleFamily
    • Architectural style: Cape
    • Property subtype: Single Family Residence
    Materials
    • Frame
    • Foundation: Concrete Perimeter
    • Roof: Shingle
    Condition
    • Year built: 2007

    Utilities & green energy

    • Electric: Generator
    • Sewer: Private Sewer
    • Water: Public

    Community & neighborhood

    Security
    • Security features: Security System
    Community
    • Community features: Shopping, Walk/Jog Trails, Medical Facility, Public School
    Location
    • Region: Norwell
    • Subdivision: Cul De Sac

    Price history

    DateEventPrice
    7/17/2023Sold$1,200,000-6.2%$227/sqft
    Source: MLS PIN #73109879 Report a problem
    5/16/2023Contingent$1,279,000$242/sqft
    Source: MLS PIN #73109879 Report a problem
    5/16/2023Listed for sale$1,279,000$242/sqft
    Source: MLS PIN #73109879 Report a problem
    5/15/2023Contingent$1,279,000$242/sqft
    Source: MLS PIN #73109879 Report a problem
    5/10/2023Listed for sale$1,279,000+27.3%$242/sqft
    Source: MLS PIN #73109879 Report a problem
    7/12/2021Sold$1,005,000+11.8%$190/sqft
    Source: MLS PIN #72838138 Report a problem
    6/6/2021Pending sale$899,000$170/sqft
    Source: MLS PIN #72838138 Report a problem
    5/30/2021Contingent$899,000$170/sqft
    Source: MLS PIN #72838138 Report a problem
    5/26/2021Listed for sale$899,000+60.8%$170/sqft
    Source: MLS PIN #72838138 Report a problem
    3/18/2014Sold$559,000-15.3%$106/sqft
    Source: Agent Provided Report a problem
    9/15/2010Listing removed$659,900$125/sqft
    Source: John Volpe #71094090 Report a problem
    6/12/2010Listed for sale$659,900+97%$125/sqft
    Source: John Volpe #71094090 Report a problem
    5/14/2004Sold$335,000$63/sqft
    Source: Public Record Report a problem

    Public tax history

    YearProperty taxesTax assessment
    2025$15,223 +7.6%$1,164,700 +10.8%
    2024$14,153 +0.7%$1,051,500 +14.4%
    2023$14,050 +2.8%$918,900 +11.8%
    2022$13,662 -4.2%$822,000 -2.4%
    2021$14,267 +5.2%$842,200 +3.3%
    2020$13,557 +2.7%$815,200 +1.3%
    2019$13,199 +0.4%$804,800 +0%
    2018$13,144 +11.7%$804,400 +12.5%
    2017$11,763 +2.6%$715,100 +2.9%
    2016$11,469 +1.1%$695,100 +1.1%
    2015$11,344 +9.9%$687,500 +9%
    2014$10,325 +1.7%$630,700
    2013$10,154 +15.6%$630,700 +2.2%
    2012$8,786 +8.7%$617,000 +5.9%
    2011$8,085 -3.4%$582,900 -11.2%
    2010$8,369 +5.3%$656,400 -3%
    2009$7,949 +81.1%$676,500 +70.6%
    2008$4,390 +8.3%$396,600 +4.6%
    2007$4,054 +1.6%$379,200 +3.9%
    2006$3,989 +17.6%$365,000 +14.1%
    2005$3,391 -1.2%$319,900 +22.8%
    2004$3,433 +2.6%$260,500 -1%
    2003$3,347 +15.4%$263,100 +40.2%
    2001$2,900 +21.9%$187,700 +18.8%
    1995$2,379 $158,000

    Find assessor info on the county website

    Neighborhood: 02061

    Nearby schools

    GreatSchools rating
    Schools provided by the listing agent
    • Elementary: Vinal
    • High: Norwell

    Source: MLS PIN. This data may not be complete. We recommend contacting the local school district to confirm school assignments for this home.

    Get a cash offer in 3 minutes
    Find out how much your home could sell for in as little as 3 minutes with a no-obligation cash offer.
    Estimated market value
    $1,393,200
    Get a cash offer in 3 minutes
    Find out how much your home could sell for in as little as 3 minutes with a no-obligation cash offer.
    Estimated market value
    $1,393,200