Skip main navigation
Off market
  • $752,700

    6 Heritage Dr, Berkley, MA 02779

    3beds
    2,544sqft
    Single Family Residence
    Built in 2002
    1.5 Acres Lot
    $752,700 Zestimate®
    $296/sqft
    $3,817 Estimated rent

    Home value

    $752,700

    $715,000 - $790,000

    $3,817/mo

    Zestimate® history
    Loading
    Loading...

    Owner options

    List your home for rent

    $3,817/mo

    Rent Zestimate®

    Find your next renter with Zillow Rental Manager. Plus, with online applications, you can quickly screen prospective tenants – for free.

    Learn more

    $3,817/mo

    Rent Zestimate®

    Refinance and save

    $4,750/mo

    Est. payment

    Refinancing to a lower rate could help reduce your monthly payments and save thousands over the life of the loan.

    See today's rates

    $4,750/mo

    Est. payment

    Explore your selling options

    Work with a Zillow partner agent

    Leverage their expertise and Zillow's premium Showcase listings to get your home seen by more buyers.

    Get started

    List with your own agent

    Get your home in front of millions of buyers by listing it on Zillow.

    Learn how to do it

    Sell it yourself

    Take full control of how buyers see your home on Zillow by listing For Sale by Owner (FSBO).

    List your home

    What's special

    Unfinished basementLarge yardDining roomSpacious eat in kitchenNew roofHardwood floorsVaulted ceiling

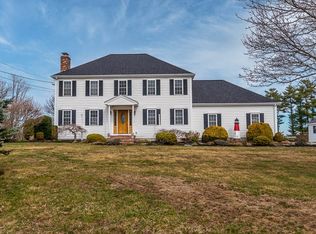
    Move right into this immaculate Cape in beautiful Berkley! This well taken care of 3 BR 2.5 BA home is set on a roomy 1.5 acre lot & has a 2 car garage. Features of the home include a spacious eat in kitchen with hardwood floors, pantry & island & a 1st floor main bedroom with a vaulted ceiling, bath, & walk in closet. There are also 2 other good sized BR's on the 2nd floor. All BR's have wall to wall carpeting & excellent closet space. Other features include central air, central vac, sunroom, dining room, 1st floor laundry, & more. The unfinished basement offers expansion potential along with a 22 X 24 under garage that's perfect for lawn equipment/workshop/outdoor furniture storage and more! The large yard offers plenty of space to play & is perfect for entertaining. Other highlights include a new heating system (2023) & new roof (2021). Excellent location just minutes to Route 24.

    This property is off market, which means it's not currently listed for sale or rent on Zillow. This may be different from what's available on other websites or public sources.
    Zillow last checked:

    Listing updated:

    Listed by:

    Michael Ballow 508-269-5972,

    Ballow and Hutchinson Realty Group, Inc. 508-823-9400

    Bought with:

    Michele Monteiro

    Coldwell Banker Realty - Easton

    Source: MLS PIN,MLS#: 73095235

    Facts & features

    Interior

    Bedrooms & bathrooms
    • Bedrooms: 3
    • Bathrooms: 3
    • Full bathrooms: 2
    • 1/2 bathrooms: 1
    Primary bedroom
    • Features: Bathroom - Full, Vaulted Ceiling(s), Walk-In Closet(s), Flooring - Wall to Wall Carpet
    • Level: First
    • Area: 195
    • Dimensions: 13 x 15
    Bedroom 2
    • Features: Closet, Flooring - Wall to Wall Carpet, Cable Hookup
    • Level: Second
    • Area: 336
    • Dimensions: 24 x 14
    Bedroom 3
    • Features: Walk-In Closet(s), Flooring - Wall to Wall Carpet, Cable Hookup
    • Level: Second
    • Area: 336
    • Dimensions: 24 x 14
    Primary bathroom
    • Features: Yes
    Bathroom 1
    • Features: Bathroom - Half, Flooring - Stone/Ceramic Tile, Dryer Hookup - Electric, Washer Hookup
    • Level: First
    • Area: 60
    • Dimensions: 10 x 6
    Bathroom 2
    • Features: Bathroom - Full, Bathroom - With Shower Stall, Closet - Linen, Flooring - Stone/Ceramic Tile
    • Level: First
    • Area: 70
    • Dimensions: 10 x 7
    Bathroom 3
    • Features: Bathroom - Full, Bathroom - With Tub & Shower, Closet - Linen, Flooring - Stone/Ceramic Tile
    • Level: Second
    • Area: 90
    • Dimensions: 10 x 9
    Dining room
    • Features: Flooring - Hardwood, Cable Hookup
    • Level: First
    • Area: 196
    • Dimensions: 14 x 14
    Kitchen
    • Features: Flooring - Hardwood, Dining Area, Pantry, Kitchen Island, Recessed Lighting
    • Level: First
    • Area: 322
    • Dimensions: 23 x 14
    Living room
    • Features: Flooring - Hardwood, Cable Hookup
    • Level: First
    • Area: 294
    • Dimensions: 14 x 21
    Heating
    • Baseboard, Oil
    Cooling
    • Central Air
    Appliances
    • Included: Water Heater, Tankless Water Heater, Range, Dishwasher, Microwave, Refrigerator, Washer, Dryer
    • Laundry: First Floor, Electric Dryer Hookup, Washer Hookup
    Features
    • Sun Room, Central Vacuum
    • Flooring: Tile, Carpet, Hardwood, Flooring - Stone/Ceramic Tile
    • Doors: Insulated Doors
    • Windows: Insulated Windows, Screens
    • Basement: Full,Walk-Out Access,Interior Entry,Concrete
    • Has fireplace: No
    Interior area
    • Total structure area: 2,544
    • Total interior livable area: 2,544 sqft

    Property

    Parking
    • Total spaces: 8
    • Parking features: Attached, Garage Door Opener, Storage, Garage Faces Side, Insulated, Paved Drive, Off Street
    • Attached garage spaces: 2
    • Uncovered spaces: 6
    Accessibility
    • Accessibility features: No
    Features
    • Patio & porch: Porch
    • Exterior features: Porch, Screens
    Lot
    • Size: 1.5 Acres
    • Features: Cleared, Level, Sloped
    Details
    • Foundation area: 0
    • Parcel number: 4015321
    • Zoning: RES

    Construction

    Type & style
    • Home type: SingleFamily
    • Architectural style: Cape
    • Property subtype: Single Family Residence
    Materials
    • Frame
    • Foundation: Concrete Perimeter
    • Roof: Shingle
    Condition
    • Year built: 2002

    Utilities & green energy

    • Electric: Circuit Breakers, 200+ Amp Service
    • Sewer: Private Sewer
    • Water: Private
    • Utilities for property: for Electric Range, for Electric Dryer, Washer Hookup

    Community & HOA

    Community
    • Features: Stable(s), Highway Access, House of Worship, Public School, Sidewalks
    • Security: Security System
    HOA
    • Has HOA: No
    Location
    • Region: Berkley

    Financial & listing details

    • Price per square foot: $296/sqft
    • Tax assessed value: $578,300
    • Annual tax amount: $7,645
    • Date on market: 11/22/2025
    • Listing terms: Contract
    • Road surface type: Paved

    Price history

    DateEventPrice
    6/16/2023Sold$625,000-3.8%$246/sqft
    Source: MLS PIN #73095235 Report a problem
    4/28/2023Contingent$649,900$255/sqft
    Source: MLS PIN #73095235 Report a problem
    4/5/2023Listed for sale$649,900+744%$255/sqft
    Source: MLS PIN #73095235 Report a problem
    3/14/2000Sold$77,000$30/sqft
    Source: Public Record Report a problem

    Public tax history

    YearProperty taxesTax assessment
    2025$7,590 -7.6%$632,000 -4.2%
    2024$8,212 +7.4%$659,600 +14.1%
    2023$7,645 -1.8%$578,300 +2.2%
    2022$7,784 +2.2%$566,100 +6.1%
    2021$7,617 -1.3%$533,400 +0.4%
    2020$7,721 +2.9%$531,400 +3.6%
    2019$7,506 +8.4%$512,700 +3.8%
    2018$6,923 +3.2%$493,800 +5.3%
    2017$6,708 +4%$469,100 +8%
    2016$6,448 +12.8%$434,500 +5.7%
    2015$5,718 +7.8%$411,100 -0.7%
    2014$5,303 +3.7%$414,000 -5.5%
    2013$5,115 +0.7%$437,900
    2012$5,080 +1.7%$437,900 -3.5%
    2011$4,995 +18.2%$453,700 -6.2%
    2010$4,226 +1.8%$483,500 -2.5%
    2009$4,150 +7.4%$495,800 -3.1%
    2008$3,865 -5.4%$511,900 -3.7%
    2007$4,087 +19.1%$531,500 +8.5%
    2006$3,433 +1.2%$489,700 +12.9%
    2005$3,392 +6.6%$433,800 +24.4%
    2004$3,181 +1%$348,800 +30.8%
    2003$3,151 +260.9%$266,600 +273.4%
    2001$873 $71,400
    Find assessor info on the county website

    Neighborhood: 02779

    Nearby schools

    GreatSchools rating
    Schools provided by the listing agent
    • Elementary: Berkley Comm.
    • Middle: Berkley Middle
    • High: Som/Berk Region

    Source: MLS PIN. This data may not be complete. We recommend contacting the local school district to confirm school assignments for this home.

    Get a cash offer in 3 minutes
    Find out how much your home could sell for in as little as 3 minutes with a no-obligation cash offer.
    Estimated market value
    $752,700
    Get a cash offer in 3 minutes
    Find out how much your home could sell for in as little as 3 minutes with a no-obligation cash offer.
    Estimated market value
    $752,700