Stunning Colonial in the Sought-After Village Gate Community in Mount Airy! Welcome to this beautifully maintained former Mitchell & Best Model Home nestled in the highly desirable and tranquil community of Village Gate in Mount Airy. Perfectly sited on one of the best lots in the neighborhood, this home backs directly to scenic walking trails and lush open space, with community playgrounds, tennis courts, and nature trails just steps away. From the moment you arrive, you’ll be charmed by this home’s classic curb appeal, featuring a welcoming front porch and a manicured lawn. Step inside to find gleaming hardwood floors flowing throughout the main level, setting the tone for warmth and elegance. The open and inviting floor plan boasts two cozy fireplaces—a gas fireplace in the formal living room and a wood-burning fireplace in the family room—ideal for relaxing evenings year-round. The heart of the home is the spacious, open-concept kitchen with a center island, perfect for both casual dining and entertaining. Just off the kitchen, step out onto the oversized deck with plenty of space for gatherings, including a screened-in & covered porch area where you can enjoy peaceful mornings or quiet evenings surrounded by nature. The finished basement offers exceptional additional living space with a third full bathroom, walk-out sliders, and access to your very own entertainer’s dream backyard—complete with a paver patio, built-in firepit, and hot tub for year-round enjoyment. Upstairs, you’ll find three generously sized bedrooms, including a luxurious primary suite featuring a spa-like bathroom with a glass-enclosed shower, modern ceramic tile, and tasteful finishes throughout. The two additional bedrooms share a stylish, updated hall bathroom. Whether you’re hosting a summer cookout or relaxing after a long day, this home has everything you need—and more- including brand new top of the line HVAC system. Don’t miss your opportunity to own a truly special home in one of Mount Airy’s most beloved communities just steps away from Main Street & downtown shopping & dining. Schedule your private tour today!
Sold for $625,000
$625,000
6 Heritage Farm Dr, Mount Airy, MD 21771
3beds
2,304sqft
Single Family Residence
Built in 1989
0.41 Acres Lot
$622,600 Zestimate®
$271/sqft
$3,485 Estimated rent
Home value
$622,600
$579,000 - $672,000
$3,485/mo
Zestimate® history
Owner options
List your home for rent
$3,485/mo
Rent Zestimate®
Find your next renter with Zillow Rental Manager. Plus, with online applications, you can quickly screen prospective tenants – for free.
$3,485/mo
Rent Zestimate®
Refinance and save
$3,901/mo
Est. payment
Refinancing to a lower rate could help reduce your monthly payments and save thousands over the life of the loan.
$3,901/mo
Est. payment
Explore your selling options
Work with a Zillow partner agent
Leverage their expertise and Zillow's premium Showcase listings to get your home seen by more buyers.
Get startedList with your own agent
Get your home in front of millions of buyers by listing it on Zillow.
Learn how to do itSell it yourself
Take full control of how buyers see your home on Zillow by listing For Sale by Owner (FSBO).
List your homeWhat's special
Manicured lawnCozy fireplacesFinished basementAdditional living spaceClassic curb appealGlass-enclosed showerPaver patio
Zillow last checked:
Listing updated:
Listed by:
Kristian Kan 301-512-5069,
Cummings & Co. Realtors
Bought with:
Darin Rich, 635665
RE/MAX Realty Group
Source: Bright MLS,MLS#: MDFR2064634
Facts & features
Interior
Bedrooms & bathrooms
- Bedrooms: 3
- Bathrooms: 4
- Full bathrooms: 3
- 1/2 bathrooms: 1
- Main level bathrooms: 1
Rooms
- Room types: Living Room, Dining Room, Primary Bedroom, Bedroom 2, Bedroom 3, Kitchen, Family Room, Foyer
Primary bedroom
- Features: Flooring - Carpet
- Level: Upper
Bedroom 2
- Features: Flooring - Carpet
- Level: Upper
Bedroom 3
- Features: Flooring - Carpet
- Level: Upper
Dining room
- Features: Flooring - HardWood
- Level: Main
Family room
- Features: Flooring - Carpet
- Level: Lower
Foyer
- Features: Flooring - HardWood
- Level: Main
Kitchen
- Features: Flooring - Vinyl
- Level: Main
Living room
- Features: Flooring - HardWood, Fireplace - Gas
- Level: Main
Heating
- Heat Pump, Electric
Cooling
- Ceiling Fan(s), Central Air, Electric
Appliances
- Included: Microwave, Refrigerator, Water Heater, Dryer, Washer, Cooktop, Exhaust Fan, Ice Maker, Electric Water Heater
- Laundry: In Basement, Has Laundry, Lower Level
Features
- Kitchen - Table Space, Family Room Off Kitchen, Dining Area, Primary Bath(s), Built-in Features, Chair Railings, Upgraded Countertops, Crown Molding, Bar, Recessed Lighting, Vaulted Ceiling(s)
- Flooring: Hardwood, Carpet, Ceramic Tile, Wood
- Doors: Sliding Glass, Six Panel, Storm Door(s), Atrium
- Windows: Skylight(s), Screens, Double Pane Windows, Bay/Bow, Window Treatments
- Basement: Finished,Connecting Stairway,Partial,Drainage System,Heated,Improved,Exterior Entry,Interior Entry,Sump Pump,Workshop
- Number of fireplaces: 2
- Fireplace features: Glass Doors, Screen, Gas/Propane, Wood Burning
Interior area
- Total structure area: 2,820
- Total interior livable area: 2,304 sqft
- Finished area above ground: 1,788
- Finished area below ground: 516
Property
Parking
- Total spaces: 14
- Parking features: Garage Door Opener, Garage Faces Front, Inside Entrance, Asphalt, Driveway, Off Street, Attached
- Attached garage spaces: 2
- Uncovered spaces: 6
Accessibility
- Accessibility features: None
Features
- Levels: Three
- Stories: 3
- Patio & porch: Deck, Screened, Patio
- Exterior features: Extensive Hardscape, Rain Gutters, Other
- Pool features: None
- Spa features: Hot Tub
- Has view: Yes
- View description: Trees/Woods
Lot
- Size: 0.41 Acres
- Features: Backs - Open Common Area, Landscaped
Details
- Additional structures: Above Grade, Below Grade
- Parcel number: 1118388073
- Zoning: R1
- Special conditions: Standard
Construction
Type & style
- Home type: SingleFamily
- Architectural style: Colonial
- Property subtype: Single Family Residence
Materials
- Vinyl Siding
- Foundation: Active Radon Mitigation, Concrete Perimeter
- Roof: Architectural Shingle
Condition
- Very Good
- New construction: No
- Year built: 1989
Details
- Builder name: MITCHELL & BEST
Utilities & green energy
- Sewer: Public Sewer
- Water: Public
- Utilities for property: Electricity Available, Other Internet Service
Community & HOA
Community
- Subdivision: Village Gate
HOA
- Has HOA: Yes
- Amenities included: Tennis Court(s), Jogging Path
- Services included: Common Area Maintenance, Management, Recreation Facility, Other
- HOA fee: $27 monthly
- HOA name: VILLAGE GATE - COMMUNITY ASSOCIATION SERVICES
Location
- Region: Mount Airy
- Municipality: Mt Airy
Financial & listing details
- Price per square foot: $271/sqft
- Tax assessed value: $540,767
- Annual tax amount: $7,182
- Date on market: 5/22/2025
- Listing agreement: Exclusive Right To Sell
- Listing terms: Cash,Conventional,FHA,VA Loan
- Ownership: Fee Simple
Price history
| Date | Event | Price |
|---|---|---|
| 6/30/2025 | Sold | $625,000$271/sqft |
Source:  Bright MLS #MDFR2064634 Report a problem Bright MLS #MDFR2064634 Report a problem | ||
| 6/3/2025 | Pending sale | $625,000$271/sqft |
Source: Bright MLS #MDFR2064634 Report a problem | ||
| 5/22/2025 | Listed for sale | $625,000+42.1%$271/sqft |
Source: Bright MLS #MDFR2064634 Report a problem | ||
| 4/14/2017 | Sold | $439,900$191/sqft |
Source:  Long & Foster Broker Feed #1001218185_100 Report a problem Long & Foster Broker Feed #1001218185_100 Report a problem | ||
| 2/13/2017 | Pending sale | $439,900$191/sqft |
Source: Long & Foster Real Estate, Inc. #FR9850385 Report a problem | ||
| 1/28/2017 | Listed for sale | $439,900+120.1%$191/sqft |
Source: Long & Foster Real Estate, Inc. #FR9850385 Report a problem | ||
| 6/19/1997 | Sold | $199,900$87/sqft |
Source: Public Record Report a problem | ||
Public tax history
| Year | Property taxes | Tax assessment |
|---|---|---|
| 2025 | $7,757 +8% | $540,767 +6.8% |
| 2024 | $7,182 +12.5% | $506,400 +6.2% |
| 2023 | $6,382 +6.6% | $476,933 -5.8% |
| 2022 | $5,988 +6.7% | $506,400 +21.1% |
| 2021 | $5,610 +2.6% | $418,000 |
| 2020 | $5,466 +2.4% | -- |
| 2019 | $5,339 +2.4% | $418,000 +7.3% |
| 2018 | $5,211 +14.2% | $389,400 |
| 2017 | $4,564 +13.2% | $389,400 +3% |
| 2016 | $4,032 | $377,933 +1.5% |
| 2015 | $4,032 | $372,200 |
| 2014 | $4,032 | $372,200 |
| 2013 | -- | $372,200 -3.6% |
| 2012 | -- | $386,100 |
| 2011 | -- | $386,100 |
| 2010 | -- | $386,100 -24.7% |
| 2009 | -- | $512,770 +11.5% |
| 2008 | -- | $459,940 +13% |
| 2007 | -- | $407,110 +14.9% |
| 2006 | -- | $354,280 +15.5% |
| 2005 | -- | $306,660 +18.4% |
| 2004 | -- | $259,040 +22.5% |
| 2003 | -- | $211,420 +1.6% |
| 2002 | -- | $208,060 +1.6% |
| 2001 | -- | $204,700 |
Find assessor info on the county website
Neighborhood: 21771
Nearby homes
- $798,9005 bd4 ba4.5k sqft8 Heritage Farm Dr, Mount Airy, MD 21771Off Market
- $733,8004 bd4 ba2.6k sqft4 Heritage Farm Dr, Mount Airy, MD 21771Off Market
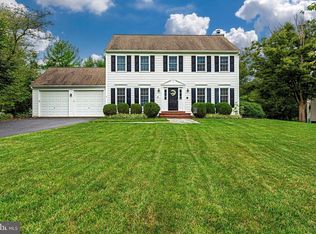
- $658,000-- bd2 ba2k sqft102 Heritage Farm Dr, Mount Airy, MD 21771Off Market
- $734,2004 bd4 ba3.1k sqft3 Heritage Farm Dr, Mount Airy, MD 21771Off Market
- $633,700-- bd2 ba2.1k sqft5 Heritage Farm Dr, Mount Airy, MD 21771Off Market
- $630,900-- bd2 ba2k sqft2 Heritage Farm Dr, Mount Airy, MD 21771Off Market
- $568,5003 bd3 ba1.4k sqft1 Heritage Farm Dr, Mount Airy, MD 21771Off Market
- $749,8005 bd3 ba2.8k sqft101 Heritage Farm Dr, Mount Airy, MD 21771Off Market
Nearby schools
GreatSchools rating
- 10/10Twin Ridge Elementary SchoolGrades: PK-5Distance: 0.9 mi
- 8/10Windsor Knolls Middle SchoolGrades: 6-8Distance: 7.2 mi
- 7/10Linganore High SchoolGrades: 9-12Distance: 5.7 mi
Schools provided by the listing agent
- District: Frederick County Public Schools
Source: Bright MLS. This data may not be complete. We recommend contacting the local school district to confirm school assignments for this home.
Get a cash offer in 3 minutes
Find out how much your home could sell for in as little as 3 minutes with a no-obligation cash offer.
Estimated market value
$622,600
Get a cash offer in 3 minutes
Find out how much your home could sell for in as little as 3 minutes with a no-obligation cash offer.
Estimated market value
$622,600
- Maryland
- Frederick County
- Mount Airy
- 21771
- 6 Heritage Farm Dr
Nearby cities
Nearby zip codes
Other Mount Airy Topics
