Welcome to this beautifully updated 3-bedroom, 2.5-bath townhouse — where style, comfort, and thoughtful upgrades come together seamlessly. From the moment you step inside, you’re greeted by a stunning living room featuring soaring ceilings and a dramatic wood-burning fireplace that serves as the focal point of the space. The custom shiplap surround, modern finishes, and abundant natural light create a warm yet sophisticated atmosphere that feels both inviting and elevated. Glass doors lead to the private rear deck and yard. The gourmet kitchen is a true showstopper. Designed with both beauty and function in mind, it boasts sleek quartz countertops, stainless steel appliances, subway tile backsplash, upgraded cabinetry, and a spacious center island with sink — perfect for entertaining or everyday living. The open dining area flows effortlessly from the kitchen, making gatherings easy and comfortable. Upstairs, the primary suite offers a peaceful retreat with a beautifully updated en-suite bath and a custom walk-in closet designed for maximum organization and style. Two additional generously sized bedrooms and an updated full bath provide flexibility for guests, family, or a home office. Indeed, there is no lack of space in this home as it also includes a lower-level laundry/recreation area and an oversized 1-car garage that’s been updated with plenty of additional storage and cabinets. Quail Hollow is a walkable neighborhood with sidewalks and street lights, and it boasts a private community park with walking trails, playground, picnic area with gazebo and picnic tables, and basketball court. This move-in ready home offers the perfect blend of contemporary updates and timeless comfort — all in a convenient location close to shopping, dining, and major access routes. Recent updates include: entire interior freshly painted in 2025, all new premium LVP flooring installed throughout in 2025, updated primary en-suite in 2025, updated first floor powder room in 2025.
Sold for $325,000
$325,000
6 Heron Dr, Denver, PA 17517
3beds
1,576sqft
Townhouse
Built in 1989
2,614 Square Feet Lot
$327,500 Zestimate®
$206/sqft
$1,920 Estimated rent
Home value
$327,500
$311,000 - $344,000
$1,920/mo
Zestimate® history
Owner options
List your home for rent
$1,920/mo
Rent Zestimate®
Find your next renter with Zillow Rental Manager. Plus, with online applications, you can quickly screen prospective tenants – for free.
$1,920/mo
Rent Zestimate®
Refinance and save
$2,358/mo
Est. payment
Refinancing to a lower rate could help reduce your monthly payments and save thousands over the life of the loan.
$2,358/mo
Est. payment
Explore your selling options
Work with a Zillow partner agent
Leverage their expertise and Zillow's premium Showcase listings to get your home seen by more buyers.
Get startedList with your own agent
Get your home in front of millions of buyers by listing it on Zillow.
Learn how to do itSell it yourself
Take full control of how buyers see your home on Zillow by listing For Sale by Owner (FSBO).
List your homeWhat's special
Sleek quartz countertopsModern finishesCustom shiplap surroundAbundant natural lightBeautifully updated en-suite bathSubway tile backsplashUpgraded cabinetry
Zillow last checked:
Listing updated:
Listed by:
Susan Gibson 484-883-4532,
Compass,
Listing Team: Team Patrick
Bought with:
Jennifer Dubble, RS283721
Commonwealth Real Estate LLC
Source: Bright MLS,MLS#: PALA2083886
Facts & features
Interior
Bedrooms & bathrooms
- Bedrooms: 3
- Bathrooms: 3
- Full bathrooms: 2
- 1/2 bathrooms: 1
- Main level bathrooms: 1
Rooms
- Room types: Living Room, Primary Bedroom, Bedroom 2, Bedroom 3, Kitchen, Bathroom 1, Bathroom 2, Half Bath
Primary bedroom
- Features: Walk-In Closet(s), Attached Bathroom, Ceiling Fan(s)
- Level: Upper
- Area: 121 Square Feet
- Dimensions: 11 X 11
Bedroom 2
- Features: Ceiling Fan(s)
- Level: Upper
- Area: 121 Square Feet
- Dimensions: 11 X 11
Bedroom 3
- Features: Ceiling Fan(s)
- Level: Upper
- Area: 110 Square Feet
- Dimensions: 10 X 11
Bathroom 1
- Level: Upper
Bathroom 2
- Level: Upper
Half bath
- Level: Main
Kitchen
- Features: Dining Area
- Level: Main
- Area: 273 Square Feet
- Dimensions: 13 X 21
Living room
- Features: Fireplace - Wood Burning, Cathedral/Vaulted Ceiling
- Level: Main
- Area: 195 Square Feet
- Dimensions: 13 X 15
Heating
- Forced Air, Natural Gas
Cooling
- Central Air, Natural Gas
Appliances
- Included: Microwave, Dishwasher, Oven/Range - Electric, Stainless Steel Appliance(s), Gas Water Heater
Features
- Bathroom - Walk-In Shower, Bathroom - Tub Shower, Ceiling Fan(s), Crown Molding, Open Floorplan, Kitchen - Gourmet, Kitchen Island, Primary Bath(s), Recessed Lighting, Walk-In Closet(s)
- Flooring: Luxury Vinyl, Wood
- Basement: Garage Access,Improved
- Number of fireplaces: 1
- Fireplace features: Wood Burning
Interior area
- Total structure area: 1,576
- Total interior livable area: 1,576 sqft
- Finished area above ground: 1,576
Property
Parking
- Total spaces: 1
- Parking features: Garage Faces Front, Inside Entrance, Attached
- Attached garage spaces: 1
Accessibility
- Accessibility features: None
Features
- Levels: Two
- Stories: 2
- Pool features: None
- Fencing: Privacy,Wrought Iron
Lot
- Size: 2,614 Square Feet
Details
- Additional structures: Above Grade
- Parcel number: 0804011900000
- Zoning: RES
- Special conditions: Standard
Construction
Type & style
- Home type: Townhouse
- Architectural style: Traditional
- Property subtype: Townhouse
Materials
- Brick, Vinyl Siding
- Foundation: Block
Condition
- New construction: No
- Year built: 1989
Utilities & green energy
- Sewer: Public Sewer
- Water: Public
Community & HOA
Community
- Subdivision: Quail Hollow
HOA
- Has HOA: Yes
- Amenities included: Basketball Court, Jogging Path, Tot Lots/Playground
- Services included: Common Area Maintenance
- HOA fee: $285 annually
- HOA name: QUAIL HOLLOW
Location
- Region: Denver
- Municipality: EAST COCALICO TWP
Financial & listing details
- Price per square foot: $206/sqft
- Tax assessed value: $141,500
- Annual tax amount: $3,818
- Date on market: 3/6/2026
- Listing agreement: Exclusive Right To Sell
- Inclusions: Washer, Dryer & Refrigerator
- Ownership: Fee Simple
Price history
| Date | Event | Price |
|---|---|---|
| 4/30/2026 | Sold | $325,000-1.5%$206/sqft |
Source:  Bright MLS #PALA2083886 Report a problem Bright MLS #PALA2083886 Report a problem | ||
| 3/19/2026 | Pending sale | $329,900$209/sqft |
Source: Bright MLS #PALA2083886 Report a problem | ||
| 3/13/2026 | Price change | $329,900-3.5%$209/sqft |
Source: Bright MLS #PALA2083886 Report a problem | ||
| 3/8/2026 | Pending sale | $341,900+3.6%$217/sqft |
Source: Bright MLS #PALA2083886 Report a problem | ||
| 3/6/2026 | Listed for sale | $329,900+15.8%$209/sqft |
Source: Bright MLS #PALA2083886 Report a problem | ||
| 7/15/2024 | Sold | $285,000+3.7%$181/sqft |
Source: Bright MLS #PALA2051814 Report a problem | ||
| 6/10/2024 | Pending sale | $274,900$174/sqft |
Source: Bright MLS #PALA2051814 Report a problem | ||
| 6/7/2024 | Listed for sale | $274,900+17%$174/sqft |
Source: Bright MLS #PALA2051814 Report a problem | ||
| 9/7/2021 | Sold | $235,000+47%$149/sqft |
Source: Bright MLS #PALA2001066 Report a problem | ||
| 5/14/2011 | Listing removed | $159,900$101/sqft |
Source: Prudential Homesale Services Group #169947 Report a problem | ||
| 9/18/2010 | Listed for sale | $159,900-1.3%$101/sqft |
Source: Prudential Homesale Services Group #5778907 Report a problem | ||
| 7/5/2007 | Sold | $162,000+63.6%$103/sqft |
Source: Public Record Report a problem | ||
| 7/27/1999 | Sold | $99,000$63/sqft |
Source: Public Record Report a problem | ||
Public tax history
| Year | Property taxes | Tax assessment |
|---|---|---|
| 2025 | $3,720 +5.6% | $141,500 |
| 2024 | $3,525 +2.5% | $141,500 |
| 2023 | $3,438 +2.7% | $141,500 |
| 2022 | $3,347 | $141,500 |
| 2021 | $3,347 | $141,500 |
| 2020 | -- | $141,500 |
| 2019 | $3,302 | $141,500 |
| 2018 | -- | $141,500 +19.4% |
| 2017 | $3,390 | $118,500 |
| 2016 | $3,390 +37.5% | $118,500 |
| 2015 | $2,466 | $118,500 |
| 2014 | $2,466 | $118,500 +1.1% |
| 2013 | -- | $117,200 |
| 2012 | -- | $117,200 |
| 2011 | -- | $117,200 |
| 2010 | -- | $117,200 |
| 2009 | -- | $117,200 |
| 2007 | -- | $117,200 |
| 2006 | -- | $117,200 |
| 2005 | -- | $117,200 +20.6% |
| 2004 | -- | $97,200 |
| 2003 | -- | $97,200 |
| 2002 | -- | $97,200 |
| 2000 | -- | $97,200 |
Find assessor info on the county website
Neighborhood: 17517
Nearby homes
- $279,6003 bd2 ba1.5k sqft4 Heron Dr, Denver, PA 17517Off Market
- $265,0003 bd3 ba1.5k sqft8 Heron Dr, Denver, PA 17517Sold
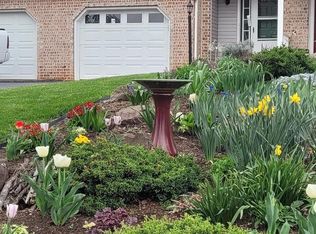
- $306,1003 bd2 ba1.6k sqft10 Heron Dr, Denver, PA 17517Off Market

- $320,1003 bd3 ba1.7k sqft2 Heron Dr, Denver, PA 17517Off Market
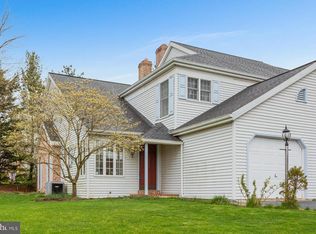
- $324,9003 bd2 ba1.8k sqft12 Heron Dr, Denver, PA 17517Off Market
- $538,9004 bd2 ba2.8k sqft11 Sanderling Dr, Denver, PA 17517Off Market
- $302,7003 bd1 ba1.5k sqft18 Heron Dr, Denver, PA 17517Off Market
- $277,4003 bd1 ba1.6k sqft20 Heron Dr, Denver, PA 17517Off Market
Nearby schools
GreatSchools rating
- 7/10Reamstown El SchoolGrades: K-5Distance: 2.5 mi
- 8/10Cocalico Middle SchoolGrades: 6-8Distance: 3.3 mi
- 8/10Cocalico Senior High SchoolGrades: 9-12Distance: 3.4 mi
Schools provided by the listing agent
- District: Cocalico
Source: Bright MLS. This data may not be complete. We recommend contacting the local school district to confirm school assignments for this home.


Get pre-qualified for a loan
At Zillow Home Loans, we can pre-qualify you in as little as 5 minutes with no impact to your credit score.An equal housing lender. NMLS #10287.
Sell for more on Zillow
Get a Zillow Showcase℠ listing at no additional cost and you could sell for .
$327,500
2% more
+$6,550
With Zillow Showcase(estimated)
$334,050
- Pennsylvania
- Lancaster County
- Denver
- 17517
- 6 Heron Dr
Nearby cities
Nearby zip codes
Other Denver Topics
