Set on nearly an acre with private deeded frontage on fully recreational East Monponsett Pond, this 2013 Cape offers the rare combination of waterfront living, a private dock, and a first-floor primary suite. Just shy of 3,000 sq. ft., the home is designed to showcase the water views with an open main level, abundant natural light, fireplace, deck, and stunning views. The first-floor primary suite features an ensuite bath with soaking tub, double vanity, walk-in closet, and offers access to a three season room. Upstairs offers two additional oversized bedrooms plus a spacious office/flex room ideal for work, guests, etc. Outdoor living includes a deck, patio, firepit area, lawn, and dock access for boating, kayaking, paddleboarding, swimming, fishing, and more. With a partially finished basement and oversized deep two-car garage, this is a true year-round waterfront retreat. Whole home back-up generator gives you peace of mind year round. OFFER DEADLINE is Monday 7-13 at 12 NOON.
Sold for $1,029,000
$1,029,000
6 Heron Rd, Halifax, MA 02338
3beds
2,953sqft
Single Family Residence
Built in 2013
0.97 Acres Lot
$1,036,400 Zestimate®
$348/sqft
$4,744 Estimated rent
Home value
$1,036,400
$964,000 - $1.12M
$4,744/mo
Zestimate® history
Owner options
List your home for rent
$4,744/mo
Rent Zestimate®
Find your next renter with Zillow Rental Manager. Plus, with online applications, you can quickly screen prospective tenants – for free.
$4,744/mo
Rent Zestimate®
Refinance and save
$6,870/mo
Est. payment
Refinancing to a lower rate could help reduce your monthly payments and save thousands over the life of the loan.
$6,870/mo
Est. payment
Explore your selling options
Work with a Zillow partner agent
Leverage their expertise and Zillow's premium Showcase listings to get your home seen by more buyers.
Get startedList with your own agent
Get your home in front of millions of buyers by listing it on Zillow.
Learn how to do itSell it yourself
Take full control of how buyers see your home on Zillow by listing For Sale by Owner (FSBO).
List your homeWhat's special
Waterfront livingOversized deep two-car garagePartially finished basementFirst-floor primary suiteOpen main levelPrivate dockStunning views
Zillow last checked:
Listing updated:
Listed by:
Emmie Flaherty 781-217-4580,
Keller Williams Realty Colonial Partners 508-591-7354
Bought with:
Depend on Dakota Team
Keller Williams Realty
Source: MLS PIN,MLS#: 73546556
Facts & features
Interior
Bedrooms & bathrooms
- Bedrooms: 3
- Bathrooms: 3
- Full bathrooms: 2
- 1/2 bathrooms: 1
- Main level bedrooms: 1
Primary bedroom
- Features: Bathroom - Full, Bathroom - Double Vanity/Sink, Ceiling Fan(s), Walk-In Closet(s), Flooring - Hardwood, Balcony / Deck, Exterior Access
- Level: Main,First
- Area: 252
- Dimensions: 18 x 14
Bedroom 2
- Features: Ceiling Fan(s), Flooring - Hardwood
- Level: Second
- Area: 208
- Dimensions: 16 x 13
Bedroom 3
- Features: Ceiling Fan(s), Flooring - Hardwood
- Level: Second
- Area: 208
- Dimensions: 16 x 13
Primary bathroom
- Features: Yes
Bathroom 1
- Features: Bathroom - Full, Bathroom - Tiled With Tub & Shower, Flooring - Stone/Ceramic Tile, Double Vanity
- Level: First
- Area: 110
- Dimensions: 10 x 11
Bathroom 2
- Features: Bathroom - Half, Flooring - Stone/Ceramic Tile, Lighting - Pendant
- Level: First
- Area: 36
- Dimensions: 6 x 6
Bathroom 3
- Features: Bathroom - Full, Bathroom - Tiled With Tub & Shower, Flooring - Stone/Ceramic Tile, Lighting - Sconce
- Level: Second
- Area: 90
- Dimensions: 9 x 10
Dining room
- Features: Flooring - Hardwood, Open Floorplan, Recessed Lighting, Lighting - Overhead
- Level: Main,First
- Area: 189
- Dimensions: 21 x 9
Kitchen
- Features: Flooring - Hardwood, Window(s) - Bay/Bow/Box, Countertops - Stone/Granite/Solid, Kitchen Island, Recessed Lighting, Lighting - Pendant, Lighting - Overhead, Crown Molding
- Level: First
- Area: 306
- Dimensions: 18 x 17
Living room
- Features: Ceiling Fan(s), Flooring - Hardwood, Balcony / Deck, Cable Hookup, Open Floorplan, Recessed Lighting, Lighting - Overhead, Crown Molding
- Level: Main,First
- Area: 600
- Dimensions: 30 x 20
Office
- Features: Ceiling Fan(s), Flooring - Engineered Hardwood
- Level: Second
- Area: 306
- Dimensions: 18 x 17
Heating
- Forced Air, Geothermal
Cooling
- Central Air, Geothermal
Appliances
- Included: Water Heater, Range, Dishwasher, Microwave, Refrigerator
- Laundry: Flooring - Stone/Ceramic Tile, Main Level, Sink, First Floor
Features
- Ceiling Fan(s), Home Office
- Flooring: Flooring - Engineered Hardwood
- Basement: Full,Partially Finished
- Number of fireplaces: 1
- Fireplace features: Living Room
Interior area
- Total structure area: 2,953
- Total interior livable area: 2,953 sqft
- Finished area above ground: 2,953
Property
Parking
- Total spaces: 8
- Parking features: Under, Off Street, Paved
- Attached garage spaces: 3
- Uncovered spaces: 5
Accessibility
- Accessibility features: No
Features
- Patio & porch: Deck
- Exterior features: Deck, Rain Gutters, Decorative Lighting, Fenced Yard, Garden
- Fencing: Fenced/Enclosed,Fenced
- Has view: Yes
- View description: Scenic View(s), Water, Pond
- Has water view: Yes
- Water view: Pond,Water
- Waterfront features: Waterfront, Pond, Lake/Pond, Beach Ownership(Public)
Lot
- Size: 0.97 Acres
- Features: Wooded, Sloped
Details
- Parcel number: M:0031 B:0000 L:003A0,4714060
- Zoning: Resid
Construction
Type & style
- Home type: SingleFamily
- Architectural style: Cape
- Property subtype: Single Family Residence
Materials
- Foundation: Concrete Perimeter
Condition
- Year built: 2013
Utilities & green energy
- Electric: Generator Connection
- Sewer: Private Sewer
- Water: Public
- Utilities for property: Generator Connection
Community & HOA
Community
- Features: Public Transportation, Shopping, Pool, Tennis Court(s)
HOA
- Has HOA: No
Location
- Region: Halifax
Financial & listing details
- Price per square foot: $348/sqft
- Tax assessed value: $918,900
- Annual tax amount: $12,938
- Date on market: 9/15/2026
- Listing terms: Contract
Price history
| Date | Event | Price |
|---|---|---|
| 8/17/2026 | Sold | $1,029,000+10.8%$348/sqft |
Source: MLS PIN #73546556 Report a problem | ||
| 7/22/2026 | Pending sale | $929,000$315/sqft |
Source: MLS PIN #73546556 Report a problem | ||
| 7/14/2026 | Contingent | $929,000$315/sqft |
Source: MLS PIN #73546556 Report a problem | ||
| 7/8/2026 | Listed for sale | $929,000+97.7%$315/sqft |
Source: MLS PIN #73546556 Report a problem | ||
| 6/12/2014 | Sold | $469,900$159/sqft |
Source: Public Record Report a problem | ||
Public tax history
| Year | Property taxes | Tax assessment |
|---|---|---|
| 2025 | $12,715 +2.2% | $891,000 +3.1% |
| 2024 | $12,440 +1.7% | $863,900 +5% |
| 2023 | $12,237 +9.6% | $822,400 +28.1% |
| 2022 | $11,168 | $642,200 |
| 2021 | $11,168 +4.5% | $642,200 +4.8% |
| 2020 | $10,687 +2% | $612,800 +2.2% |
| 2019 | $10,475 +6.6% | $599,600 +7.7% |
| 2018 | $9,828 +0.9% | $556,800 +6% |
| 2017 | $9,736 +1% | $525,400 +5% |
| 2016 | $9,635 +97.5% | $500,500 +94.8% |
| 2015 | $4,879 +54.8% | $256,900 +52.2% |
| 2014 | $3,151 -0.3% | $168,800 -3.9% |
| 2013 | $3,159 +652.1% | $175,600 +602.4% |
| 2012 | $420 +6.6% | $25,000 |
| 2011 | $394 -5.5% | $25,000 -16.1% |
| 2010 | $417 -10.3% | $29,800 -14.6% |
| 2009 | $465 +2.6% | $34,900 |
| 2008 | $453 | $34,900 |
Find assessor info on the county website
Neighborhood: 02338
Nearby homes
- $911,1003 bd3 ba2.4k sqft7 Heron Rd, Halifax, MA 02338Off Market
- $438,7003 bd1 ba1.2k sqft90 Annawon Dr, Halifax, MA 02338Off Market
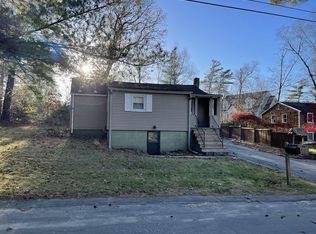
- $551,0003 bd1 ba2k sqft96 Annawon Dr, Halifax, MA 02338Off Market
- $230,9002 bd1 ba486 sqft86 Annawon Dr, Halifax, MA 02338Off Market
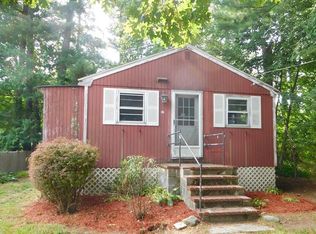
- $415,0001 bd1 ba864 sqft84 Annawon Dr, Halifax, MA 02338Off Market
- $481,4003 bd1 ba1.3k sqft98 Annawon Dr, Halifax, MA 02338Off Market
- $958,8001 bd1 ba3.1k sqft4 Heron Rd, Halifax, MA 02338Off Market
- $573,0003 bd3 ba1.5k sqft82 Annawon Dr, Halifax, MA 02338Off Market
Nearby schools
GreatSchools rating
- 7/10Halifax Elementary SchoolGrades: K-6Distance: 1.8 mi
- 6/10Silver Lake Regional Middle SchoolGrades: 7-8Distance: 2.8 mi
- 6/10Silver Lake Regional High SchoolGrades: 9-12Distance: 2.7 mi
Schools provided by the listing agent
- Elementary: Halifax Elementary
- Middle: Silver Lake
- High: Silver Lake
Source: MLS PIN. This data may not be complete. We recommend contacting the local school district to confirm school assignments for this home.
Get a cash offer in 3 minutes
Find out how much your home could sell for in as little as 3 minutes with a no-obligation cash offer.
Estimated market value
$1,036,400
Get a cash offer in 3 minutes
Find out how much your home could sell for in as little as 3 minutes with a no-obligation cash offer.
Estimated market value
$1,036,400
- Massachusetts
- Plymouth County
- Halifax
- 02338
- 6 Heron Rd
