Skip main navigation
Sold for $4,400,000
  • $4,400,000

    6 Hickory Drive, Great Neck, NY 11021

    6beds
    5,200sqft
    Single Family Residence, Residential
    Built in 2025
    0.34 Acres Lot
    $4,501,500 Zestimate®
    $846/sqft
    $8,084 Estimated rent

    Home value

    $4,501,500

    $4.05M - $5.00M

    $8,084/mo

    Zestimate® history
    Loading
    Loading...

    Owner options

    List your home for rent

    $8,084/mo

    Rent Zestimate®

    Find your next renter with Zillow Rental Manager. Plus, with online applications, you can quickly screen prospective tenants – for free.

    Learn more

    $8,084/mo

    Rent Zestimate®

    Refinance and save

    $29,074/mo

    Est. payment

    Refinancing to a lower rate could help reduce your monthly payments and save thousands over the life of the loan.

    See today's rates

    $29,074/mo

    Est. payment

    Explore your selling options

    Work with a Zillow partner agent

    Leverage their expertise and Zillow's premium Showcase listings to get your home seen by more buyers.

    Get started

    List with your own agent

    Get your home in front of millions of buyers by listing it on Zillow.

    Learn how to do it

    Sell it yourself

    Take full control of how buyers see your home on Zillow by listing For Sale by Owner (FSBO).

    List your home

    What's special

    Gas fireplaceFully finished walk-out basementGuest bedroomSecond laundry roomLaundry roomOpen conceptLarge center island
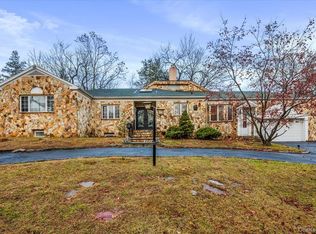
    A Striking New Construction In one of the most desirable Street in Prestigious Village of Great Neck Estates. Welcome to this Ultra Luxury New Custom Build Meticulously Crafted with Exceptional Design and Attention to Details Throw-out 7500 Sq.Ft in Three Levels. First Floor Featuring Grand Foyer with Soaring Double Height Entry, Oversized Windows With Custom Millwork Throughout Open Concept With Grand Living Room, Oversize Formal Dining Room. Chef's Kitchen With Top of the Line Appliances, Custom Cabinetry, Large Center Island, Spacious Breakfast Area With Seamless Flow into Expansive Great Room with Gas Fire Place and Easy access to Private Backyard. A Designer Powder Room, a Guest Bedroom, Full bathroom, a Butler Pantry and a Mud Room Completing First Floor. Second Floor Offering Luxurious Primary Bedroom including Two Fitted Walk-In Closets, Fireplace, Spa Bathroom With Soaking Tub, Oversized Shower and Radiant heated Floor. Three Additional Bedrooms Each with En-suite Bathrooms, and a Laundry Room. The Fully Finished Walk-out Basement featuring High Ceilings, Radiant Heated Floors, Bedroom and Full Bathroom, A Recreation Room with Wet Bar and Separate Gym Room and a Second Laundry Room. Additional Highlights Include, Elevator Servicing all Floors, 2 Car Garage With Electrical Car Charger, Generator, Security Camera and Alarm System, Sound System, Smart Ready Home....

    Zillow last checked:

    Listing updated:

    Listed by:

    Jaklin Malekan,

    Keller Williams Rty Gold Coast 516-482-0200,

    Rina Aghalarpour 516-428-5834,

    Keller Williams Rty Gold Coast

    Bought with:

    William Ortiz, 10401259080

    Redfin Real Estate

    Source: OneKey® MLS as distributed by MLS GRID,MLS#: 935505MLS Logo

    Facts & features

    Interior

    Bedrooms & bathrooms
    • Bedrooms: 6
    • Bathrooms: 7
    • Full bathrooms: 6
    • 1/2 bathrooms: 1
    Other
    • Description: Living Room, Formal Dining Room, Kitchen with Breakfast Area, Family Room with Fireplace, Bedroom, Full Bath, Powder Room
    • Level: First
    Other
    • Description: Full finished, Bedroom, full bathroom, recreation room, second laundry room.
    • Level: Basement
    Other
    • Description: Primary Bedroom with Fireplace, Huge walk-in closets, spa bathroom, 3 family bedrooms with en-suite bathrooms, Laundry Room
    • Level: Second
    Heating
    • Radiant
    Cooling
    • Central Air
    Appliances
    • Included: Convection Oven, Cooktop, Dishwasher, Dryer, Electric Cooktop, ENERGY STAR Qualified Appliances, Exhaust Fan, Gas Cooktop, Gas Oven, Microwave, Oven, Refrigerator, Washer, Gas Water Heater, Wine Refrigerator
    Features
    • First Floor Bedroom, First Floor Full Bath, Breakfast Bar, Built-in Features, Central Vacuum, Chandelier, Chefs Kitchen, Crown Molding, Double Vanity, Eat-in Kitchen, Entrance Foyer, Formal Dining, His and Hers Closets, Kitchen Island, Low Flow Plumbing Fixtures, Open Floorplan, Pantry, Primary Bathroom, Smart Thermostat, Soaking Tub, Sound System, Speakers, Wired for Sound
    • Doors: ENERGY STAR Qualified Doors
    • Basement: Full
    • Attic: See Remarks
    • Number of fireplaces: 2
    • Fireplace features: Bedroom, Family Room, Gas
    Interior area
    • Total structure area: 7,500
    • Total interior livable area: 5,200 sqft

    Property

    Parking
    • Total spaces: 2
    • Parking features: Driveway, Garage, Garage Door Opener
    • Garage spaces: 2
    • Has uncovered spaces: Yes
    Features
    • Levels: Tri-Level
    Lot
    • Size: 0.34 Acres
    Details
    • Parcel number: 2211022980000020
    • Special conditions: None

    Construction

    Type & style
    • Home type: SingleFamily
    • Architectural style: Colonial
    • Property subtype: Single Family Residence, Residential
    Materials
    • Brick, Energy Star, Foam Insulation
    Condition
    • New Construction
    • New construction: Yes
    • Year built: 2025
    • Major remodel year: 2025

    Utilities & green energy

    • Sewer: Cesspool
    • Water: Public
    • Utilities for property: Electricity Connected, Natural Gas Connected

    Community & neighborhood

    Location
    • Region: Great Neck

    Other

    Other facts
    • Listing agreement: Exclusive Right To Sell

    Price history

    DateEventPrice
    5/8/2026Sold$4,400,000-7.9%$846/sqft
    Source: OneKey® MLS as distributed by MLS GRID #935505 Report a problem
    4/6/2026Pending sale$4,780,000$919/sqft
    Source: OneKey® MLS as distributed by MLS GRID #935505 Report a problem
    11/21/2025Listed for sale$4,780,000+218.7%$919/sqft
    Source: OneKey® MLS as distributed by MLS GRID #935505 Report a problem
    10/24/2023Sold$1,500,000+20%$288/sqft
    Source: OneKey® MLS as distributed by MLS GRID #L3489852 Report a problem
    7/13/2023Pending sale$1,250,000$240/sqft
    Source: OneKey® MLS as distributed by MLS GRID #3489852 Report a problem
    7/8/2023Listed for sale$1,250,000+184.1%$240/sqft
    Source: OneKey® MLS as distributed by MLS GRID #3489852 Report a problem
    1/20/1999Sold$440,000$85/sqft
    Source: Public Record Report a problem

    Public tax history

    YearProperty taxesTax assessment
    2024-- $1,333
    2023-- $1,333
    2022-- $1,333
    2021$15,418 -7.5%--
    2020$16,666 +12.4%$2,145
    2019$14,830 $2,145
    2018$14,830 +5.2%$2,145
    2017$14,095 +5.5%$2,145
    2016$13,361 +579.3%$2,145
    2015$1,967 -22.7%$2,145 -20.6%
    2013$2,546 +7.6%$2,703
    2012$2,366 -81.2%$2,703 -12.5%
    2011$12,604 +7.3%$3,089 -3.2%
    2010$11,750 $3,191 -10.4%
    2009-- $3,560 +4.3%
    2008-- $3,413 -3.7%
    2006-- $3,544 -36.3%
    2005-- $5,563 -44%
    2004-- $9,928
    2003-- $9,928 -42.4%
    2002-- $17,250
    2001-- $17,250
    2000-- $17,250

    Find assessor info on the county website

    Neighborhood: Great Neck Estates

    Nearby schools

    GreatSchools rating
    Schools provided by the listing agent
    • Elementary: Saddle Rock School
    • Middle: Great Neck South Middle School
    • High: Great Neck South High School

    Source: OneKey® MLS as distributed by MLS GRID. This data may not be complete. We recommend contacting the local school district to confirm school assignments for this home.

    Get a cash offer in 3 minutes
    Find out how much your home could sell for in as little as 3 minutes with a no-obligation cash offer.
    Estimated market value
    $4,501,500
    Get a cash offer in 3 minutes
    Find out how much your home could sell for in as little as 3 minutes with a no-obligation cash offer.
    Estimated market value
    $4,501,500