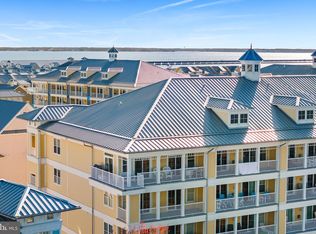
Sunset Island, a 37-acre private community on 67th Street with fun for the whole family...Indoor & Outdoor Pools, Bayfront Dining, Fitness Center, Locker Rooms, Saunas, General Store, Walking & Bike Path, Fishing & Crabbing Pier, Bayfront Beaches, & Interactive Fountains. End unit with a stunning view of the bay! Newer balcony furniture included. Walk to the ocean or enjoy one of three bayside beaches * Parking for 2 vehicles- one is an assigned, covered space. Also, all bedroom carpet was replaced 1 year ago & hot water heater replaced in November 2022. Awesome rental history too!
Sold for $607,000
$607,000
6 Hidden Cove Way Unit 4E, Ocean City, MD 21842
3beds
1,504sqft
Condominium
Built in 2006
-- sqft lot
$599,100 Zestimate®
$404/sqft
$2,826 Estimated rent
Home value
$599,100
$563,000 - $635,000
$2,826/mo
Zestimate® history
Owner options
List your home for rent
$2,826/mo
Rent Zestimate®
Find your next renter with Zillow Rental Manager. Plus, with online applications, you can quickly screen prospective tenants – for free.
$2,826/mo
Rent Zestimate®
Refinance and save
$3,966/mo
Est. payment
Refinancing to a lower rate could help reduce your monthly payments and save thousands over the life of the loan.
$3,966/mo
Est. payment
Explore your selling options
Work with a Zillow partner agent
Leverage their expertise and Zillow's premium Showcase listings to get your home seen by more buyers.
Get startedList with your own agent
Get your home in front of millions of buyers by listing it on Zillow.
Learn how to do itSell it yourself
Take full control of how buyers see your home on Zillow by listing For Sale by Owner (FSBO).
List your homeWhat's special
General storeFitness centerInteractive fountainsNewer balcony furnitureOutdoor poolsLocker rooms
Zillow last checked:
Listing updated:
Listed by:
Stevi Fuchsluger 410-251-8982,
Berkshire Hathaway HomeServices PenFed Realty,
Co-Listing Agent: Anthony Golden 410-524-7625,
Berkshire Hathaway HomeServices PenFed Realty
Bought with:
Cheri Gavin, 574252
Blackwell Real Estate, LLC
Source: Bright MLS,MLS#: MDWO2018720
Facts & features
Interior
Bedrooms & bathrooms
- Bedrooms: 3
- Bathrooms: 2
- Full bathrooms: 2
- Main level bathrooms: 2
- Main level bedrooms: 3
Basement
- Area: 0
Heating
- Central, Electric
Cooling
- Central Air, Electric
Appliances
- Included: Microwave, Dishwasher, Disposal, Dryer, Exhaust Fan, Oven/Range - Electric, Refrigerator, Washer, Electric Water Heater
- Laundry: Dryer In Unit, Washer In Unit, In Unit
Features
- Ceiling Fan(s), Open Floorplan, Walk-In Closet(s), Dry Wall
- Flooring: Ceramic Tile, Carpet
- Has basement: No
- Number of fireplaces: 1
- Fireplace features: Gas/Propane
Interior area
- Total structure area: 1,504
- Total interior livable area: 1,504 sqft
- Finished area above ground: 1,504
- Finished area below ground: 0
Property
Parking
- Total spaces: 1
- Parking features: Assigned, Under Home Parking, Off Street
- Details: Assigned Parking, Assigned Space #: 1
Accessibility
- Accessibility features: Accessible Elevator Installed
Features
- Levels: One
- Stories: 1
- Exterior features: Lighting, Street Lights, Water Fountains, Balcony
- Pool features: Community
- Has view: Yes
- View description: Water
- Has water view: Yes
- Water view: Water
Details
- Additional structures: Above Grade, Below Grade
- Parcel number: 10742390
- Zoning: RESIDENTIAL
- Special conditions: Standard
Construction
Type & style
- Home type: Condo
- Architectural style: Coastal
- Property subtype: Condominium
- Attached to another structure: Yes
Materials
- HardiPlank Type
Condition
- New construction: No
- Year built: 2006
Utilities & green energy
- Electric: Circuit Breakers
- Sewer: Public Sewer
- Water: Public
- Utilities for property: Cable Available, Electricity Available, Sewer Available, Water Available
Community & HOA
Community
- Features: Pool
- Security: Smoke Detector(s), 24 Hour Security
- Condo and coop fee: $450 monthly
- Subdivision: Sunset Island
HOA
- Has HOA: Yes
- Amenities included: Clubhouse, Fitness Center, Gated, Jogging Path, Pier/Dock, Indoor Pool, Pool, Reserved/Assigned Parking, Security, Elevator(s)
- Services included: Common Area Maintenance, Maintenance Structure, Maintenance Grounds, Management, Pier/Dock Maintenance, Pool(s), Reserve Funds, Road Maintenance, Security, Snow Removal
- HOA fee: $294 monthly
- HOA name: SUNSET ISLAND COMM ASSOC
- Second HOA name: Legum & Norman
Location
- Region: Ocean City
- Municipality: Ocean City
Financial & listing details
- Price per square foot: $404/sqft
- Tax assessed value: $369,900
- Annual tax amount: $5,214
- Date on market: 2/2/2024
- Listing agreement: Exclusive Right To Sell
- Exclusions: Fish Table Along Wall Located In Dining Area, Google Wireless System, Sonos System / Soundbar, Personal Items In Unit / Closets, All Bed Quilts & All Decorative Pillows, Computer Monitors / Equipment, Office Chair, 2 White Folding Tables
- Ownership: Condominium
Price history
| Date | Event | Price |
|---|---|---|
| 3/8/2024 | Sold | $607,000+3.1%$404/sqft |
Source:  Bright MLS #MDWO2018720 Report a problem Bright MLS #MDWO2018720 Report a problem | ||
| 2/5/2024 | Contingent | $589,000$392/sqft |
Source: Bright MLS #MDWO2018720 Report a problem | ||
| 2/2/2024 | Listed for sale | $589,000+20.2%$392/sqft |
Source: Bright MLS #MDWO2018720 Report a problem | ||
| 12/3/2021 | Sold | $490,000$326/sqft |
Source: Bright MLS #MDWO2002300 Report a problem | ||
Public tax history
Tax history is unavailable.
Neighborhood: Midtown
Nearby homes
- $600,0003 bd2 ba1.4k sqft6 Hidden Cove Way UNIT 5E, Ocean City, MD 21842Sold
- $610,0003 bd2 ba1.5k sqft6 Hidden Cove Way UNIT 4-A, Ocean City, MD 21842Sold

- $548,8003 bd2 ba1.4k sqft6 Hidden Cove Way, Ocean City, MD 21842Off Market

- $587,0003 bd2 ba1.5k sqft6 Hidden Cove Way UNIT 2A, Ocean City, MD 21842Off Market

- $564,6003 bd2 ba1.4k sqft6 Hidden Cove Way, Ocean City, MD 21842Off Market
- $543,0003 bd2 ba1.4k sqft6 Hidden Cove Way, Ocean City, MD 21842Off Market
- $613,8003 bd2 ba1.5k sqft6 Hidden Cove Way, Ocean City, MD 21842Off Market
- $585,9003 bd2 ba1.4k sqft6 Hidden Cove Way, Ocean City, MD 21842Off Market
Nearby schools
GreatSchools rating
- 10/10Ocean City Elementary SchoolGrades: PK-4Distance: 3.8 mi
- 10/10Stephen Decatur Middle SchoolGrades: 7-8Distance: 7.7 mi
- 7/10Stephen Decatur High SchoolGrades: 9-12Distance: 7.5 mi
Schools provided by the listing agent
- Elementary: Ocean City
- Middle: Stephen Decatur
- High: Stephen Decatur
- District: Worcester County Public Schools
Source: Bright MLS. This data may not be complete. We recommend contacting the local school district to confirm school assignments for this home.


Get pre-qualified for a loan
At Zillow Home Loans, we can pre-qualify you in as little as 5 minutes with no impact to your credit score.An equal housing lender. NMLS #10287.
Sell for more on Zillow
Get a Zillow Showcase℠ listing at no additional cost and you could sell for .
$599,100
2% more
+$11,982
With Zillow Showcase(estimated)
$611,082
- Maryland
- Worcester County
- Ocean City
- 21842
- Midtown
- 6 Hidden Cove Way Unit 4E
Nearby cities
Nearby neighborhoods
Nearby zip codes
Other Ocean City Topics
