Beautifully well-maintained home w/views of the Sandias, S. Mt. & east valley. Located in rural Edgewood at the end of a private lane on 2.42 acres. 2 story open design with 2''x 6'' exterior walls, passive solar & adobe heat sinking walls. Low utility bills due to design. Pella windows w/Bali motorized blinds & luxury vinyl plank flooring giving the house a comfortable environment with a light & airy feeling. Country Kitchen w/reverse osmosis water & many cabinets. Entranosa community water. Heating is by wood stove, hot-water radiant & mini-split HVAC systems. Owned 500-gallon buried propane tank. Garage is oversized 2-bay including utility sink, additional workshop area w/workbench & cabinets. Wall courtyard with lawn, covered patio, pergola with swing, fire pit, serving table, lights.
Pending
Price cut: $25K (8/5)
$425,000
6 Hideaway Ln, Edgewood, NM 87015
3beds
2,132sqft
Single Family Residence
Built in 1996
2.42 Acres Lot
$419,200 Zestimate®
$199/sqft
$-- HOA
What's special
Fire pitLuxury vinyl plank flooringCovered patioLight and airy feelingPergola with swing
- 78 days
- 90
- 1
Zillow last checked:
Listing updated:
Listed by:
William Earl Butler 505-228-2609,
EXP Realty LLC 505-554-3873
Source: SWMLS,MLS#: 1107519
Facts & features
Interior
Bedrooms & bathrooms
- Bedrooms: 3
- Bathrooms: 3
- Full bathrooms: 2
- 1/2 bathrooms: 1
Primary bedroom
- Level: Upper
- Area: 281.24
- Dimensions: 15.8 x 17.8
Bedroom 2
- Level: Upper
- Area: 139.59
- Dimensions: 9.9 x 14.1
Bedroom 3
- Level: Upper
- Area: 126.9
- Dimensions: 9 x 14.1
Kitchen
- Level: Main
- Area: 206.48
- Dimensions: 11.6 x 17.8
Living room
- Level: Main
- Area: 772.92
- Dimensions: 33.9 x 22.8
Heating
- Baseboard, Ductless, Wood Stove
Cooling
- Ductless
Appliances
- Included: Dishwasher, Free-Standing Gas Range, Microwave, Refrigerator, Water Softener Owned, Self Cleaning Oven, Washer
- Laundry: Electric Dryer Hookup, Propane Dryer Hookup
Features
- Dual Sinks, Family/Dining Room, Great Room, Garden Tub/Roman Tub, Country Kitchen, Living/Dining Room, Pantry, Tub Shower, Walk-In Closet(s)
- Flooring: Vinyl
- Windows: Double Pane Windows, Insulated Windows, Low-Emissivity Windows, Vinyl
- Has basement: No
- Number of fireplaces: 1
- Fireplace features: Free Standing, Wood Burning Stove
Interior area
- Total structure area: 2,132
- Total interior livable area: 2,132 sqft
Property
Parking
- Total spaces: 2
- Parking features: Attached, Garage, Oversized, Workshop in Garage
- Attached garage spaces: 2
Accessibility
- Accessibility features: None
Features
- Levels: Two
- Stories: 2
- Patio & porch: Patio
- Exterior features: Courtyard, Fire Pit, Private Entrance, Patio, Privacy Wall, Private Yard, Water Feature, Sprinkler/Irrigation, Propane Tank - Owned
- Fencing: Front Yard
- Has view: Yes
Lot
- Size: 2.42 Acres
- Dimensions: 636 x 510
- Features: Cul-De-Sac, Lawn, Landscaped, Meadow, Sprinkler System, Few Trees, Views
Details
- Additional structures: Poultry Coop, Pergola, Shed(s), Storage
- Parcel number: 098900641
- Zoning description: R-1
Construction
Type & style
- Home type: SingleFamily
- Architectural style: Northern New Mexico,Territorial
- Property subtype: Single Family Residence
Materials
- Frame, Synthetic Stucco
- Foundation: Slab
- Roof: Composition,Pitched,Shingle
Condition
- Resale
- New construction: No
- Year built: 1996
Utilities & green energy
- Sewer: Septic Tank
- Water: Community/Coop
- Utilities for property: Cable Available, Electricity Connected, Propane, Phone Available, Underground Utilities, Water Connected
Green energy
- Energy generation: None
- Water conservation: Rain Water Collection
Community & HOA
Community
- Security: Smoke Detector(s)
Location
- Region: Edgewood
Financial & listing details
- Price per square foot: $199/sqft
- Tax assessed value: $315,631
- Annual tax amount: $1,265
- Date on market: 7/18/2026
- Cumulative days on market: 79 days
- Listing terms: Cash,Conventional,FHA,VA Loan
- Road surface type: Gravel
Estimated market value
$419,200
$398,000 - $440,000
$2,686/mo
Price history
| Date | Event | Price |
|---|---|---|
| 8/28/2026 | Pending sale | $425,000$199/sqft |
Source:  SWMLS #1107519 Report a problem SWMLS #1107519 Report a problem | ||
| 8/5/2026 | Price change | $425,000-5.6%$199/sqft |
Source: SWMLS #1107519 Report a problem | ||
| 7/18/2026 | Listed for sale | $449,999$211/sqft |
Source: SWMLS #1107519 Report a problem | ||
Public tax history
| Year | Property taxes | Tax assessment |
|---|---|---|
| 2025 | $1,266 -6.1% | $223,536 +3% |
| 2024 | $1,348 +2.6% | $217,026 +3% |
| 2023 | $1,314 +3% | $210,706 +3% |
| 2022 | $1,275 +3% | $204,570 +3% |
| 2021 | $1,239 +2.7% | $198,612 +209% |
| 2020 | $1,206 -4.3% | $64,276 +3% |
| 2019 | $1,260 +3% | $62,405 +3% |
| 2018 | $1,224 | $60,587 +3% |
| 2017 | $1,224 +3.3% | $58,823 +3% |
| 2016 | $1,184 | $57,110 +3% |
| 2015 | $1,184 +2.4% | $55,447 -4% |
| 2014 | $1,156 -13.8% | $57,772 |
| 2013 | $1,341 +4.5% | -- |
| 2012 | $1,284 -3.4% | -- |
| 2011 | $1,330 -6.5% | -- |
| 2010 | $1,423 +3.9% | -- |
| 2009 | $1,370 +4.5% | -- |
| 2008 | $1,311 +69.4% | -- |
| 2005 | $774 +5% | -- |
| 2004 | $738 -2% | -- |
| 2003 | $753 +4.4% | -- |
| 2002 | $721 +4.2% | -- |
| 2001 | $692 +3.4% | -- |
| 2000 | $669 | $40,514 |
Find assessor info on the county website
Monthly payment
Est. payment
Payment breakdown
Explore the cost of this home by adjusting the details. Changes won't be saved.Climate risks
Neighborhood: 87015
Nearby schools
Schools provided by the listing agent
- Elementary: Edgewood
- Middle: Edgewood
- High: Moriarty
Source: SWMLS. This data may not be complete. We recommend contacting the local school district to confirm school assignments for this home.

Similar homes
- $399,0003 bd2 ba1.9k sqft46 Epoch Dr, Edgewood, NM 87015For Sale
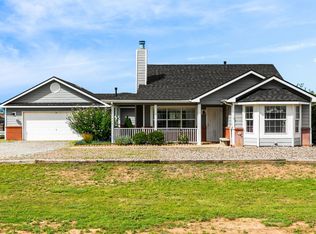 MLS ID #1111725, Akenhead Realty Group, Simply Real Estate. SWMLS
 - $429,9003 bd3 ba2k sqft59 W Willard Rd, Edgewood, NM 87015For Sale
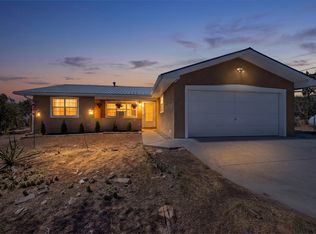 MLS ID #1106239, Jeanette Raver, Realty One of New Mexico. SWMLS
 - $439,9003 bd2 ba1.6k sqft1 Joshua Ct, Edgewood, NM 87015For Sale
 MLS ID #1110877, Sol E Mirabal, Realty One of New Mexico. SWMLS
 - $475,0004 bd2 ba1.6k sqft56 Steeplechase Rd, Edgewood, NM 87015For Sale
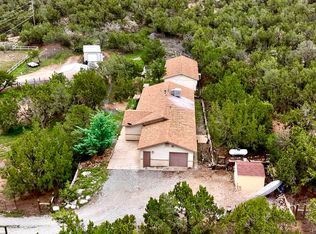 MLS ID #1111807, Ariel Resnik, Coldwell Banker Legacy. SWMLS
